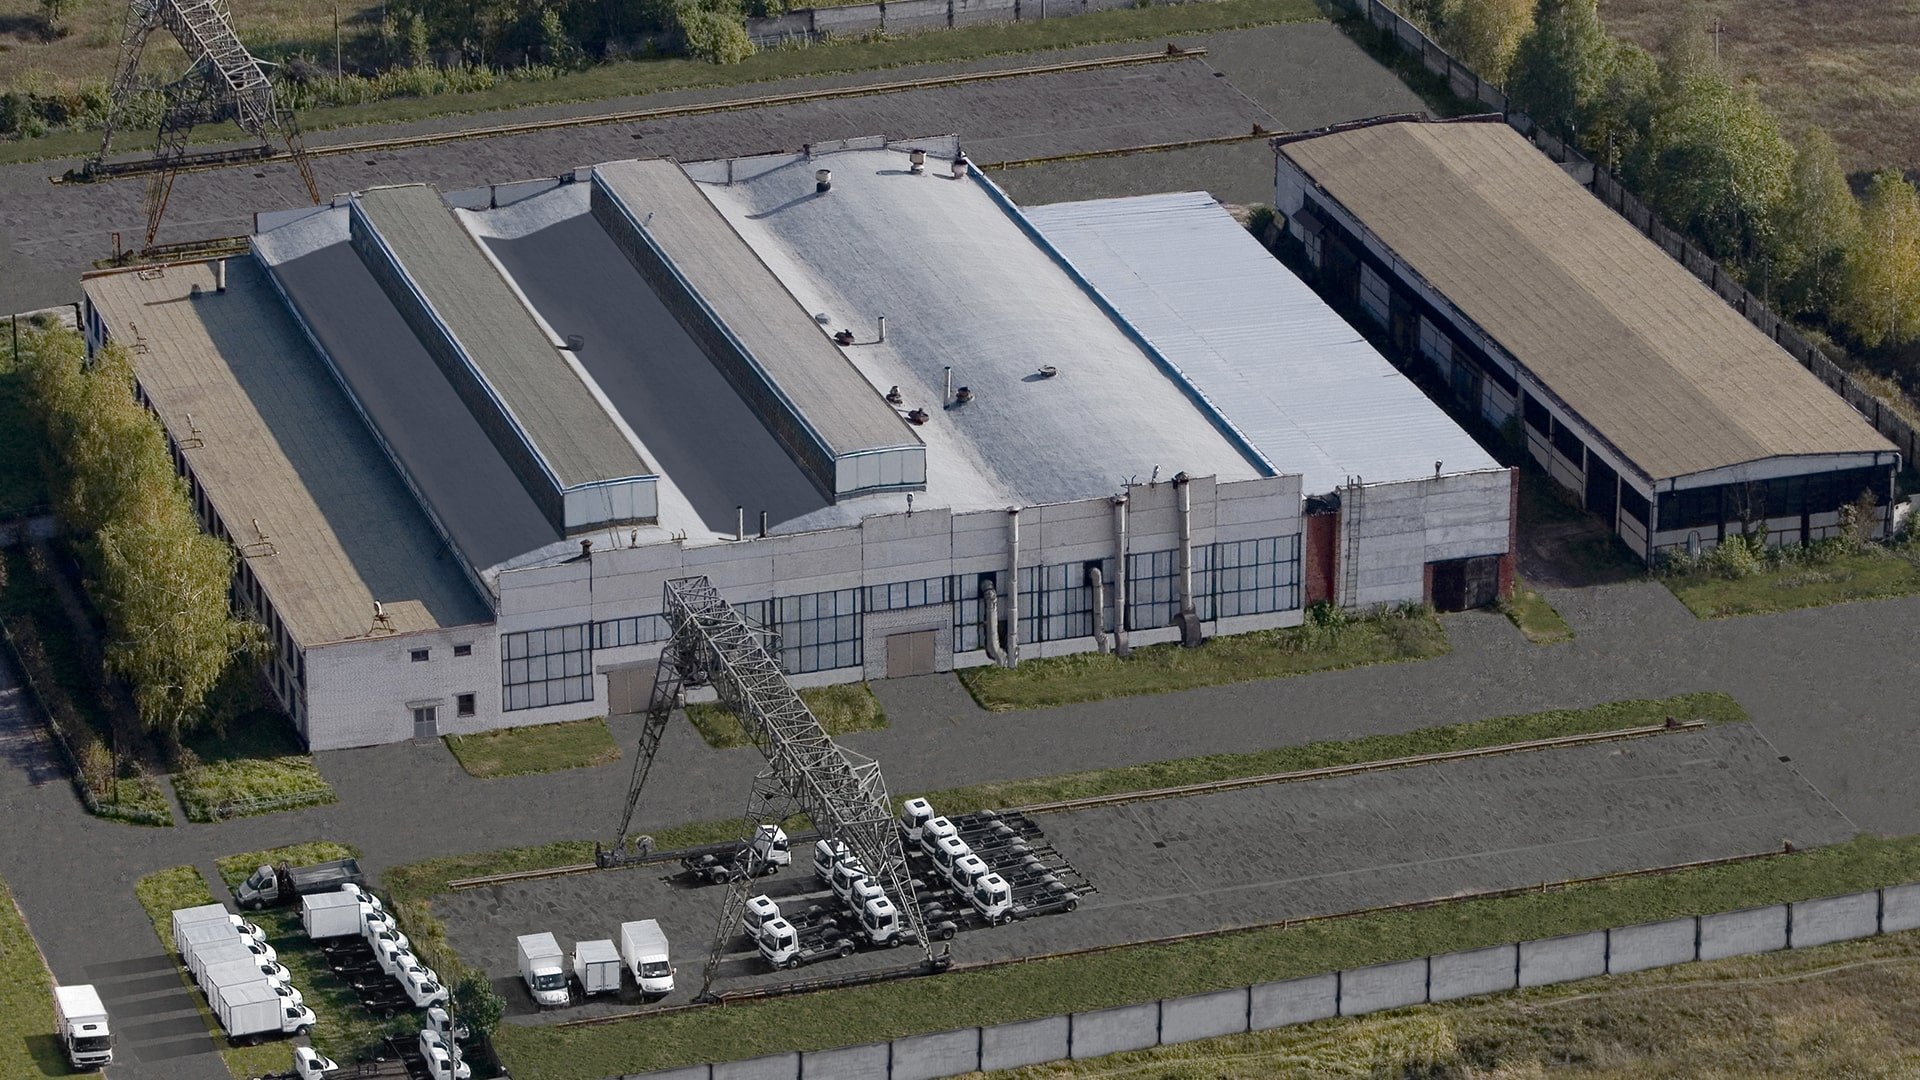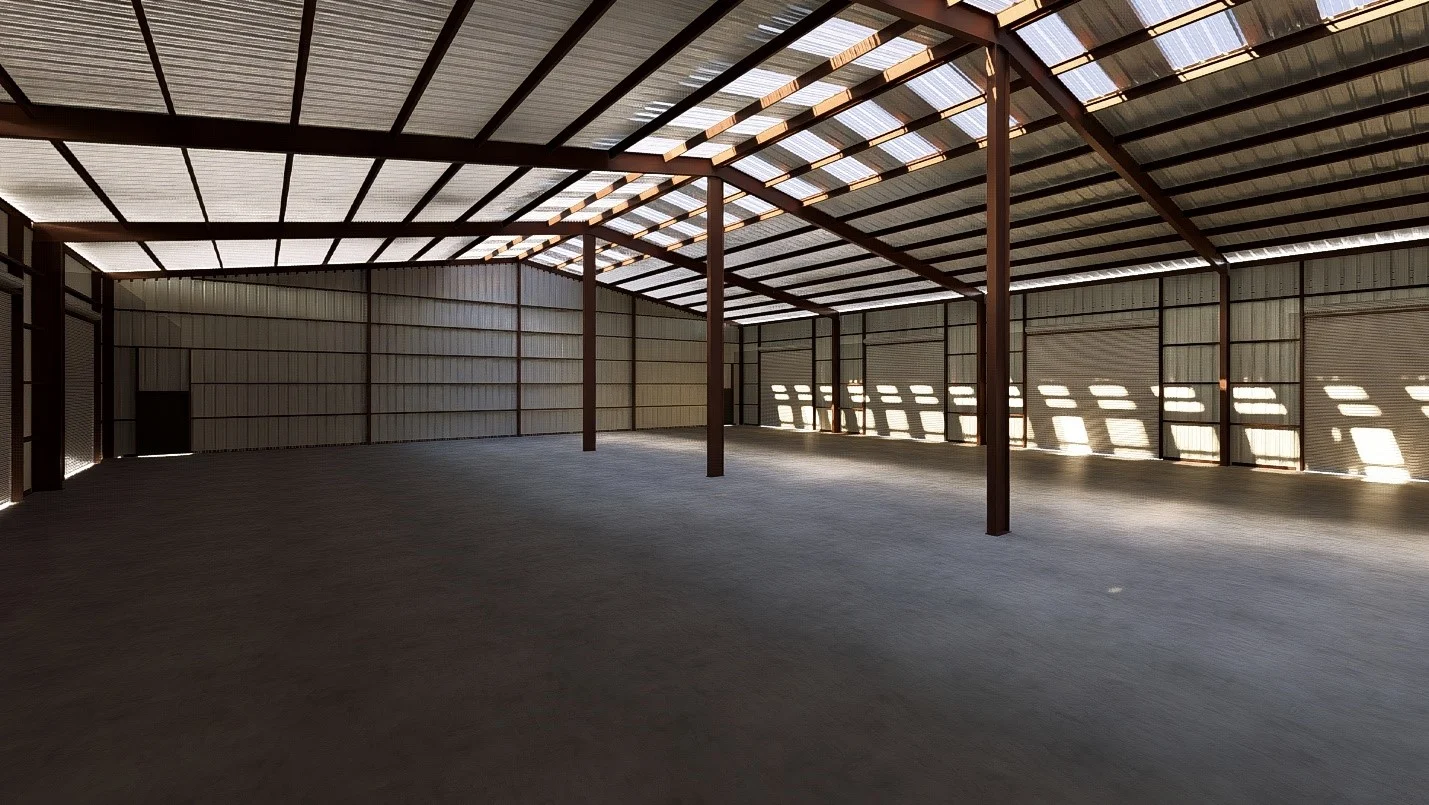
A flex building is the chameleon of the industrial inventory. One bay runs a machine shop, the next is a showroom, the third is a small distributor, and the fourth sits empty waiting on a tenant. We roof these buildings all over Dallas, and the thing every owner eventually learns is that the roof tells the story of every tenant who ever leased a bay. Old curb cuts, abandoned conduit, half-sealed gas line penetrations, and patch jobs from three property managers ago all live up there. Before we quote a single square, we walk it and inventory what's actually on the deck.
The flex corridors we work in most are the Stemmons Corridor along I-35E, the Valwood industrial district straddling Farmers Branch and Carrollton, the Brookhollow and Northwest Dallas pockets off Walnut Hill, and the Great Southwest district that spills over from Arlington into the Dallas trade area. These submarkets are dense with 1970s and 1980s tilt-wall shells carrying built-up or early single-ply roofs that have been recovered at least once. The buildings near DFW International and along the LBJ Freeway loop turn over tenants constantly, and each turnover leaves a mark on the membrane.
On a single-user warehouse, the roof penetrations are planned, documented, and stable. On a multi-tenant flex building they are none of those things. Every time a tenant signs a lease and brings in a packaged rooftop unit, a dedicated exhaust fan, or a new electrical run, the membrane gets cut. When that tenant leaves, the unit often comes off and the curb gets capped with whatever the removal crew had in the truck that day. We've pulled back temporary curb caps on Valwood-area flex roofs and found nothing but a sheet of plywood and a bead of caulk holding back the weather over an occupied suite.
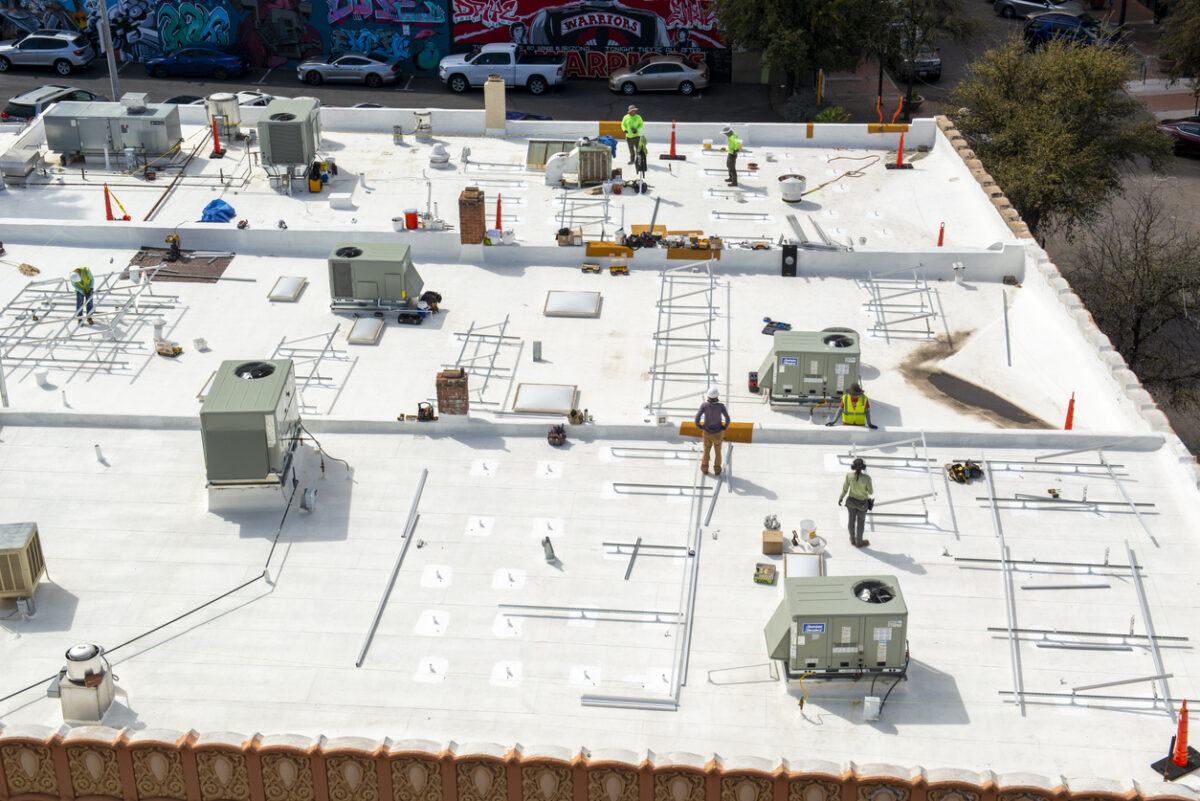
So our flex scope always starts with a penetration survey. We photograph and map every curb, vent, drain, conduit stub, and skylight, then cross-reference it against whatever original construction documents the owner can produce. The penetration density on a flex roof routinely runs double what a comparable office building carries, and roughly a quarter of those penetrations on older buildings are undocumented in the property file. Mapping them before we touch the membrane is what keeps a reroof from turning into a warranty fight six months later.
A vacant suite is a roofing liability that owners underestimate. Nobody is inside to notice a stain spreading across the ceiling tile, the drains in that zone collect debris because no tenant is reporting backups, and the capped penetrations from the departed tenant are usually the first thing to fail. When we inspect a flex building in lease transition, we pay special attention to the vacant bays: confirming curb cap integrity, verifying former-tenant penetrations are sealed to a real detail and not a temporary patch, and clearing the internal drains and scuppers in that zone so the next rain doesn't pond over an empty space and find its way down a wall.
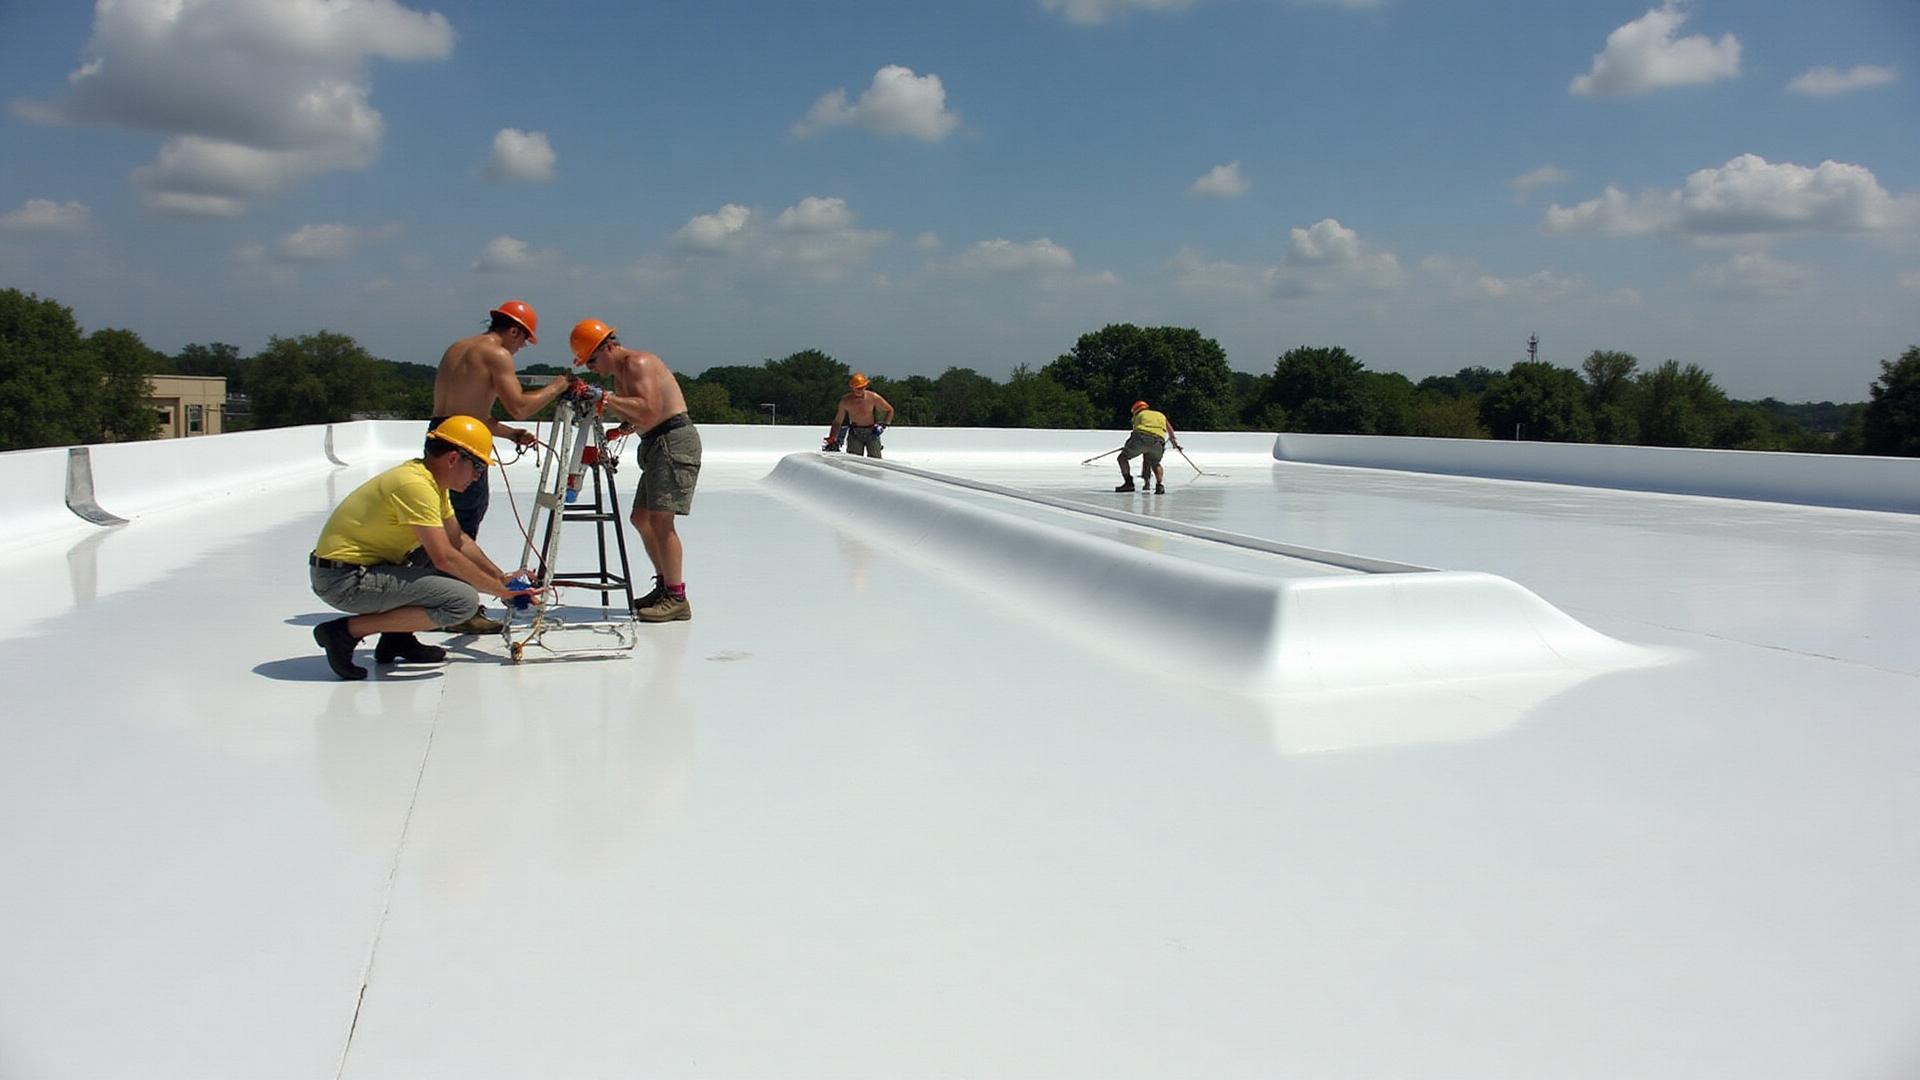
Flex buildings in Dallas split into two construction types, and they get two different answers. The concrete tilt-wall shells with low-slope decks are the bulk of the inventory. For these we typically specify 60-mil TPO mechanically attached over new polyisocyanurate insulation, with tapered iso added wherever decades of deck deflection have created ponding. White TPO also clears the cool-roof reflectance thresholds that show up on most commercial reroof permits in the Dallas jurisdiction, which matters on the large, exposed roof planes flex buildings carry.
The other type is the pre-engineered metal building with a standing seam or R-panel roof, common in the Great Southwest district and the newer Valwood product. These rarely justify a full tear-off. A silicone restoration membrane over the existing metal, or a retrofit standing-seam recover system on a sub-purlin framework, extends service life without the cost and tenant disruption of stripping the building to deck. Which path we recommend comes down to current panel condition, fastener back-out, and what the purlin spacing will carry. We pull a core or a fastener pull test before we commit either system to paper.
The operational reality of a flex building is that no two tenants keep the same hours. A fabrication shop runs first shift, a logistics tenant loads trucks at 4 a.m., and a retail showroom needs a quiet storefront on Saturday. We build the work sequence off a bay-by-bay occupancy map and a single point of contact in property management. Tenants get advance notice of overhead work, but they route concerns through the property manager, not directly to the crew on the roof. We confirm watertight dry-in over every occupied bay before the crew leaves each day, and we schedule the loudest demolition over vacant zones first wherever the membrane layout allows it.
Most of the flex buildings we work on are owned by investors and managed by third-party firms running a portfolio. That shapes how we deliver. We price per roof square after a physical walk and core sample, hold the number as a fixed proposal rather than an allowance, and deliver a standardized condition report that drops straight into a capital plan. An owner running six flex buildings across the Stemmons and Valwood corridors gets the same report format for each, so the asset manager can rank spend across the portfolio without translating five different inspector styles into one spreadsheet.
We map and photograph every penetration on the roof before we price the job, then compare that field survey to whatever original drawings exist. Anything non-standard or improperly sealed gets called out and remediated before new membrane goes over it. That up-front survey is what prevents the undocumented curb from becoming a leak the warranty won't cover.