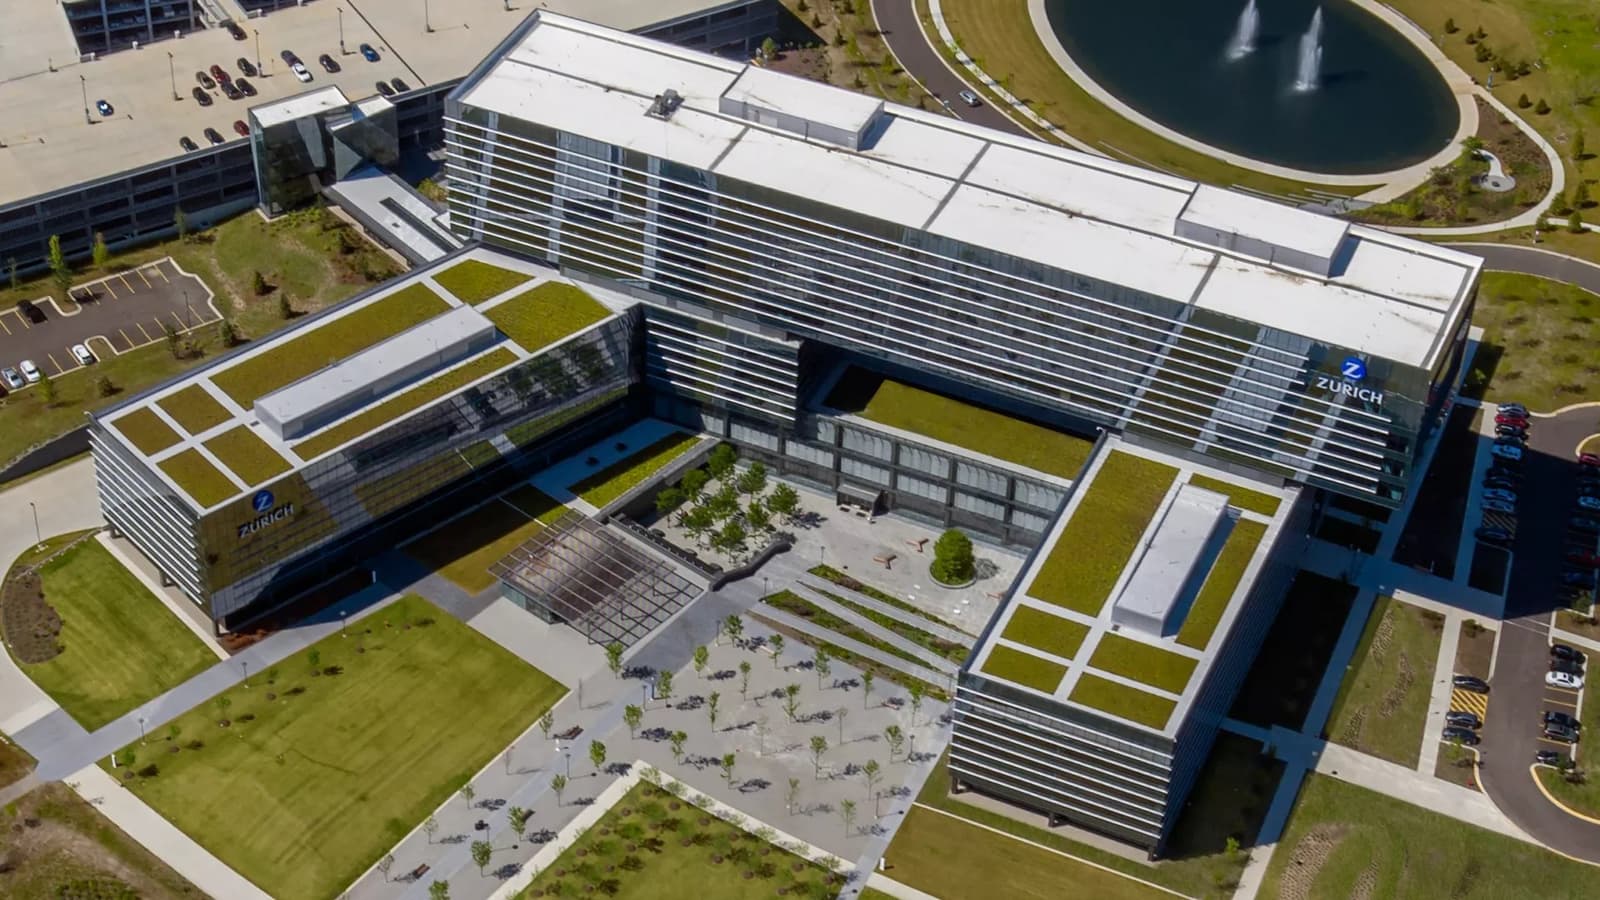
A mixed-use building is really a stack of different buildings sharing an address. Retail sits at the street, parking tucks into the base, offices fill the middle, and residential units cap the top, sometimes with an amenity deck and a pool thrown into the mix. Each of those uses puts a different demand on the roof, runs on a different schedule, and often carries a different warranty. We work mixed-use roofing across Dallas, and the part owners most often underestimate is the coordination: keeping the retail-roof warranty, the residential-roof warranty, and the podium waterproofing warranty from contradicting each other at the seams where they meet.
Dallas has leaned hard into this format over the last two decades. Victory Park stitched the area around the American Airlines Center into a dense retail-and-residential district, the Cedars and Deep Ellum have filled in with adaptive-reuse and ground-up mixed-use blocks, and the master-planned developments at Legacy West in Plano and the CityLine area in Richardson brought walkable retail-over-residential to the northern suburbs. Knox Street and the West Village in Uptown were doing it before the term was fashionable. Every one of these projects layers roof types vertically, and that's the reality we design and coordinate around.
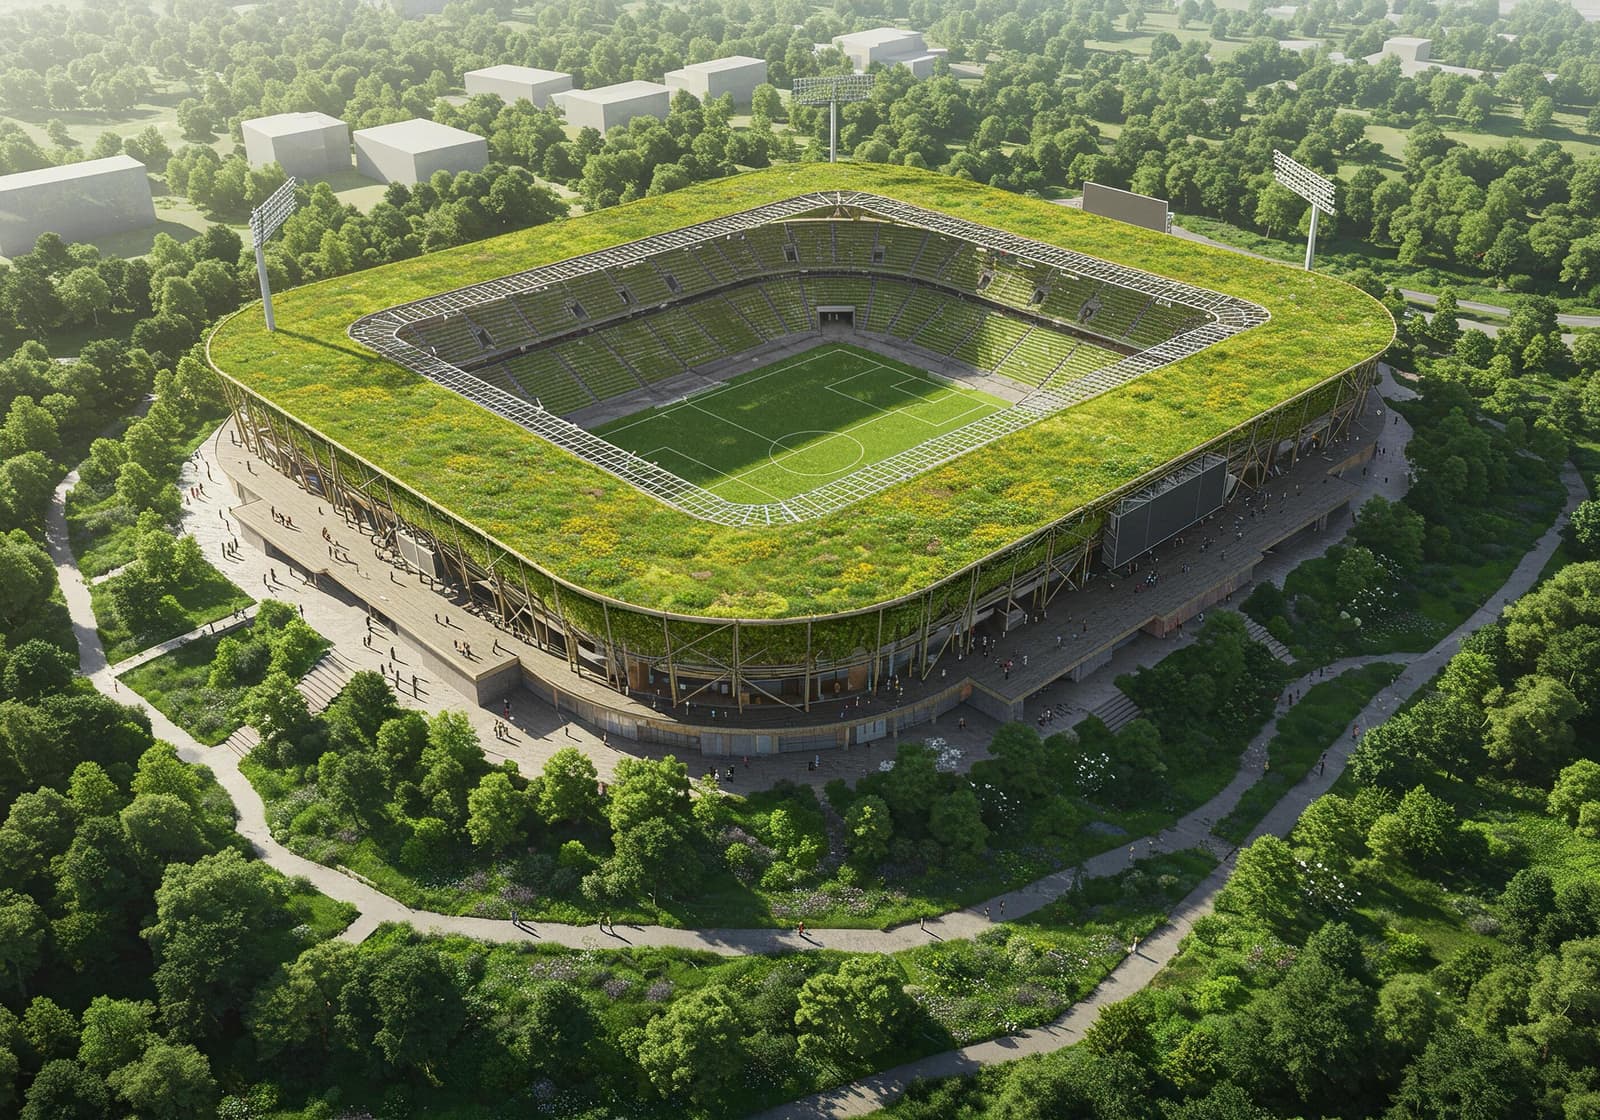
The single most expensive mistake on a mixed-use building is treating the podium deck like a flat roof. The podium is the slab between the parking or retail at grade and the residential or office above, and on top of it sits whatever the development put there: a landscaped plaza, an amenity lawn, a pool deck, a drive aisle. That assembly has to carry pedestrian or even vehicle traffic, resist root intrusion from planters, and hold up under constant hydrostatic pressure in the landscaped zones. A standard roofing membrane laid on a plaza deck is the wrong specification, and it typically fails inside five years. The right answer is a traffic-bearing waterproofing system with drainage composite, root barrier, and a load path coordinated with the structural engineer.
On a single-use building, one membrane and one warranty cover the whole roof. On a mixed-use building, the field membrane over the residential levels, the podium waterproofing, the parking-deck coating, and the planter assemblies are often different products with different manufacturers' warranties, and the transitions between them are where water finds a way in. We map those interfaces up front and detail them so the responsibility is clear and the systems are physically tied together rather than just butted against each other. Getting that coordination wrong leaves an owner with a leak that three different warranty holders each point at the other two to fix.
Above the residential floors, the roof picks up a different set of demands: parapet drainage on the tall perimeters, flash-through details where the mechanical penthouse and elevator overrun penetrate the membrane, and waterproofing under any rooftop amenity deck. Rooftop amenity decks have become standard on Dallas mid-rise and high-rise mixed-use product, and they need a traffic-bearing waterproofing assembly beneath the finish surface, the same category of system as the podium and emphatically not a bare roofing membrane. We install and warrant those assemblies in coordination with the deck-finish contractor and the structural engineer of record.
Mixed-use roofing almost never happens on an empty building. There are residents in the units, customers in the shops, and a parking structure that has to stay open. That drives a phasing plan built before anyone mobilizes: noise, vibration, and dust containment around occupied spaces; daily dry-in confirmed in writing before each work day ends; and elevator and common-area access coordinated with building management so residents and retail tenants aren't cut off. Dallas noise ordinances and the residential occupancy overhead set the working hours, and we plan the loud work into the windows those constraints allow.
Mixed-use work, whether it's a transit-oriented development near a DART rail station, an adaptive reuse of an older warehouse block, or a ground-up tower, means coordinating with the general contractor, the MEP subcontractors, the structural engineer, and the building-envelope consultant at the same time. That means living inside the submittal process: manufacturer technical approval of each specified system, waterproofing mock-ups before full installation, and the testing protocols the architect and owner write into the project. We work within that framework from pre-construction through final inspection, and we keep the warranty paperwork for each system organized so the owner's closeout package actually holds together.
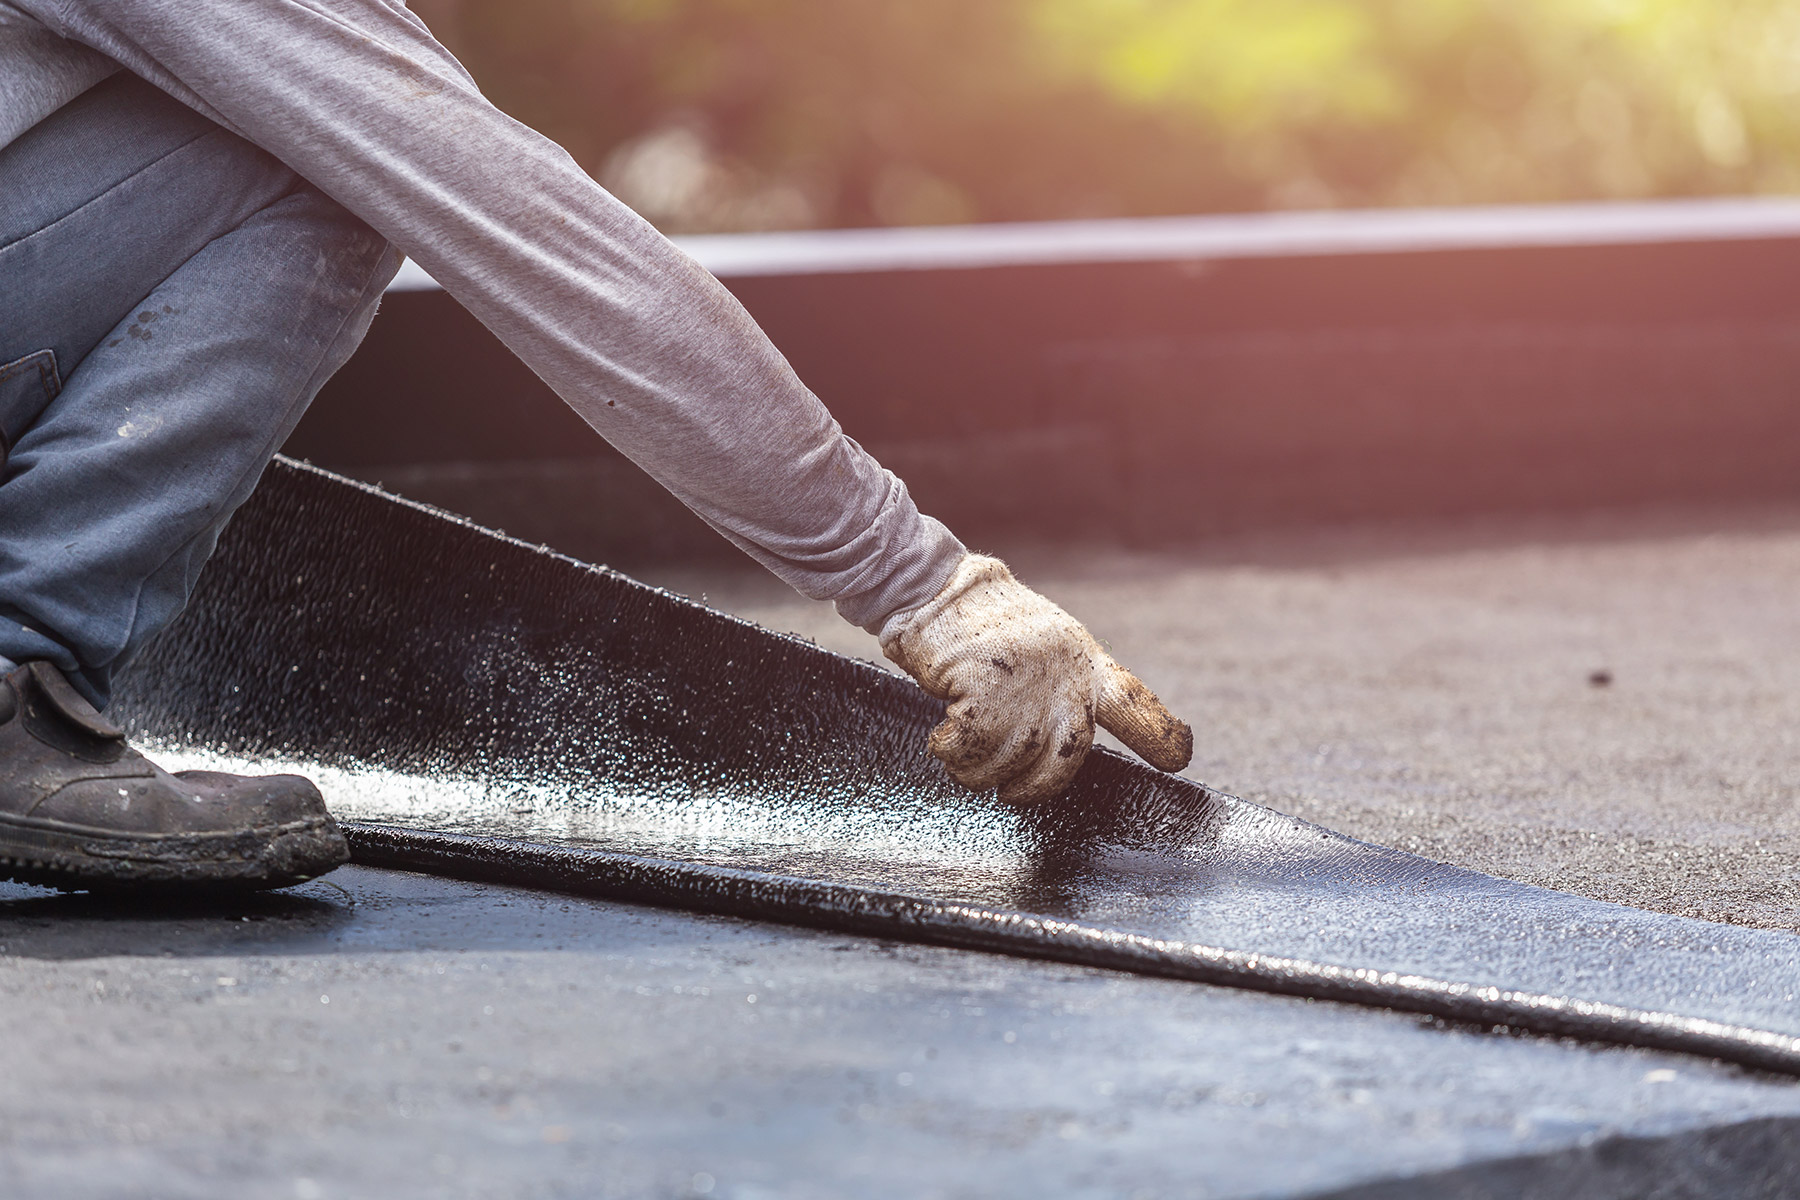
Roofing membranes are built for low-slope drainage and light maintenance traffic. A podium deck has to carry pedestrian or vehicle loads, resist root intrusion, and hold up under constant hydrostatic pressure in planters. That requires a traffic-bearing waterproofing assembly with drainage composite and root barrier, not a standard roofing membrane, which typically fails on a plaza within five years.
We map every interface between the residential field membrane, the podium waterproofing, the parking-deck coating, and the planter assemblies, then detail those transitions so the systems are physically tied together and the responsibility is clear. That's what prevents a leak that three warranty holders each blame on the other two.
Yes. We build a phasing plan before mobilizing, with noise and dust containment around occupied spaces, daily written dry-in confirmation, and elevator and common-area access coordinated with building management so nobody gets cut off.