An automotive plant roof is measured in acres, and the building underneath it almost never stops. Assembly, stamping, powertrain, and Tier 1 and Tier 2 supplier facilities run continuous shifts where the plant engineering team can hand you a cost-per-hour for any line that goes down — and that number, not the weather window, governs how a roofing project gets planned, mobilized, and run. We work on this scale and we treat production continuity as the first constraint, not an inconvenience to manage after the fact.
The Dallas–Fort Worth region is a serious vehicle-manufacturing center, and the supplier base that feeds it stretches across the metro's industrial corridors — the Great Southwest Industrial District between Dallas and Arlington, the I-20 and I-30 manufacturing belts, and the heavy-industrial and logistics build-out south toward the inland port. Stamping operations, powertrain and component plants, and just-in-time suppliers sit on enormous single-envelope footprints, and on buildings this size the roof is a logistics project as much as a roofing one.
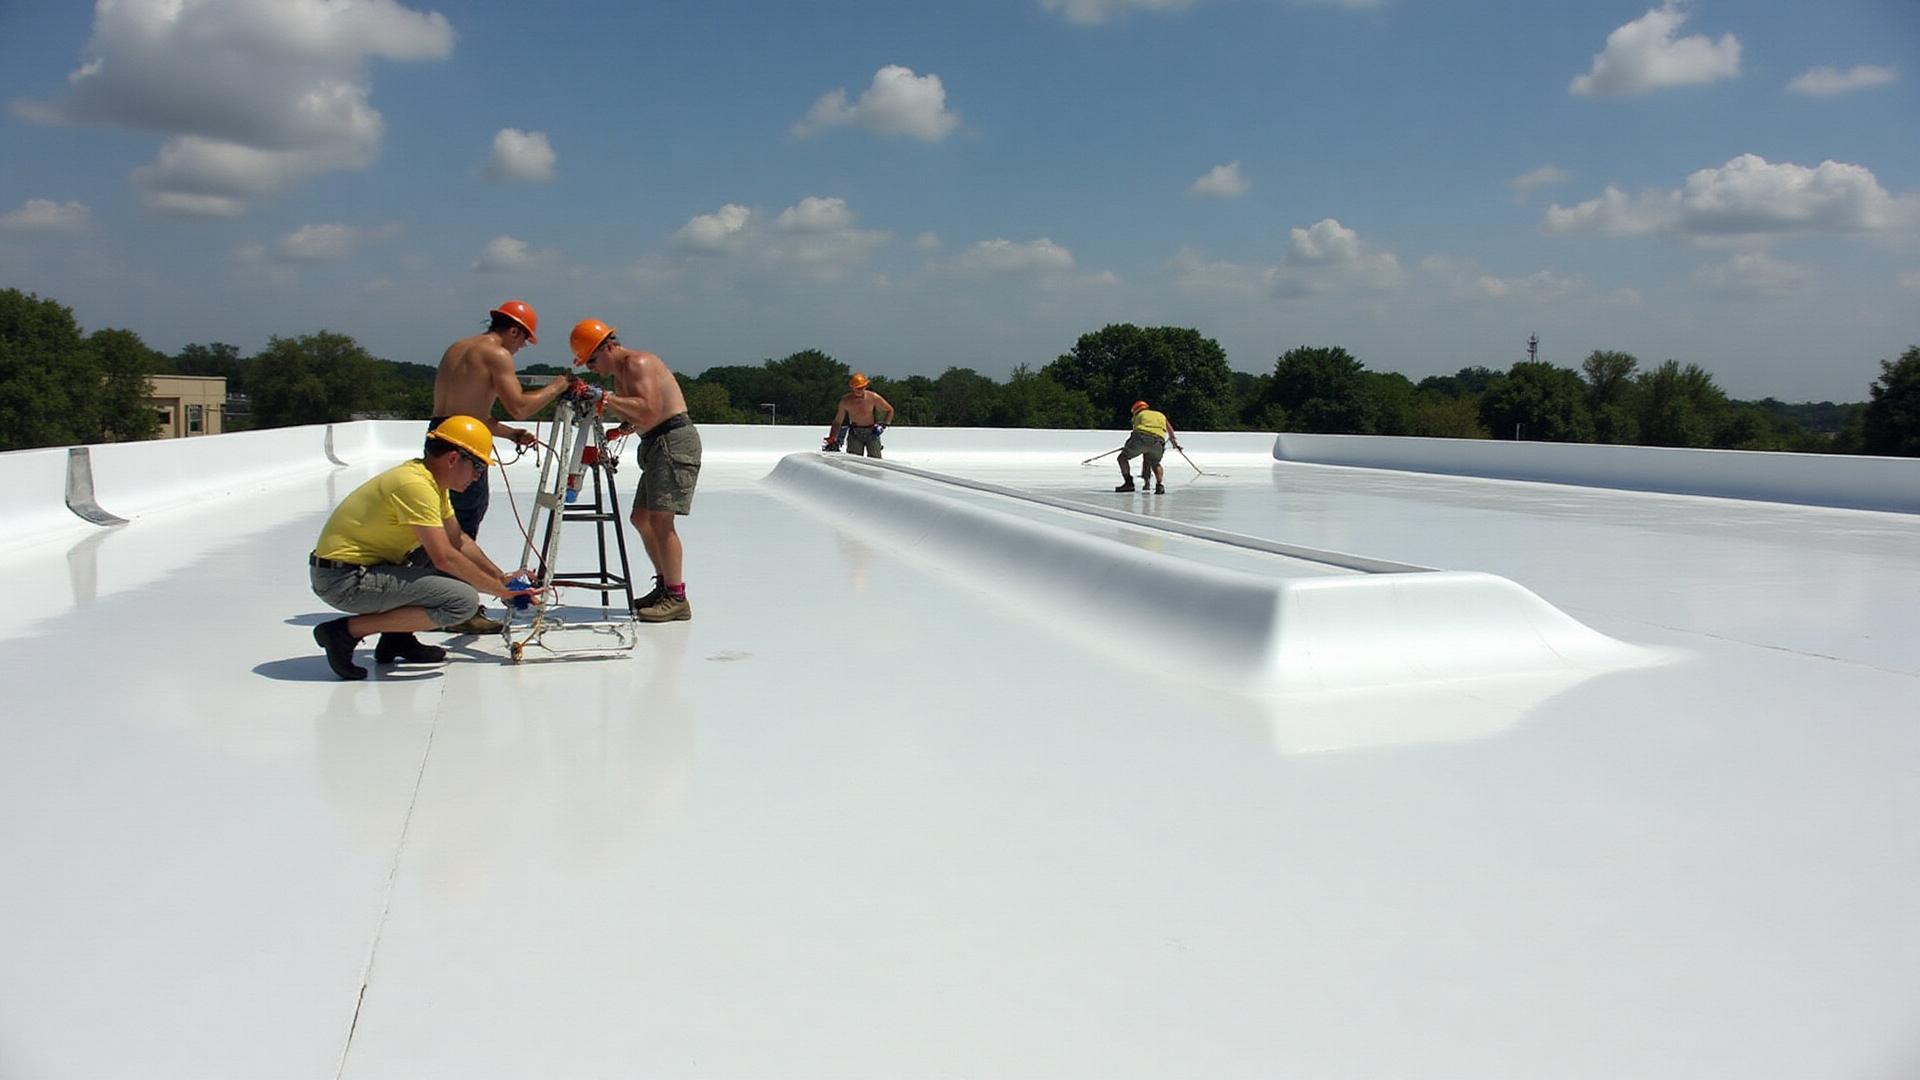
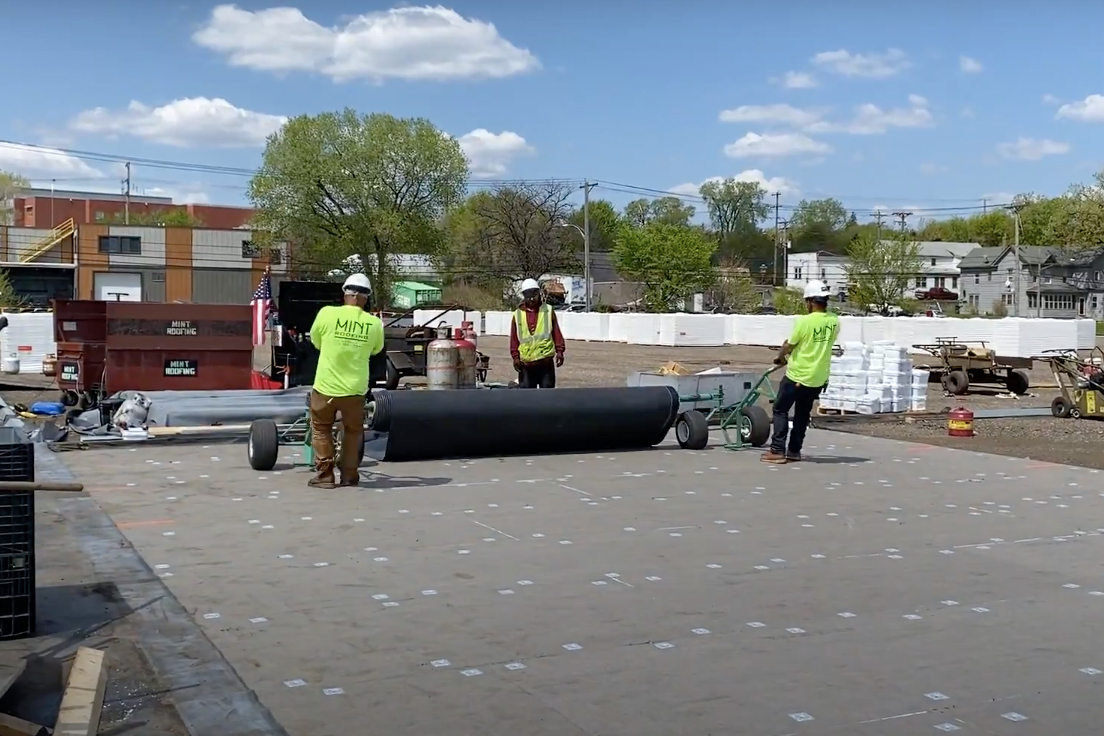
Assembly and supplier plants carry some of the largest continuous roof decks in commercial construction — hundreds of thousands of square feet, sometimes into the millions, under one membrane. You cannot tear that off as one job. We section the roof into manageable zones, sequence tear-off and material delivery to stay inside crane reach and on-roof storage limits, and keep production running in the zones adjacent to the active phase. Daily dry-in is confirmed before every shift change, and we hold a direct line to the plant's maintenance foreman through the whole project so a developing weather situation never becomes a surprise over a running line. For most large-span automotive decks in Dallas that means 60- or 80-mil membrane mechanically attached over polyiso, with the attachment engineered to the actual deck and the tapered insulation worked into the zones with documented drainage problems.
These roofs are crowded. Process exhaust, make-up air units, weld-smoke and fume extraction, large gravity and powered ventilators, and the utility runs that feed the floor all break the roof plane, often in dense fields across the active production zones. Every one of those is a flashing detail with its own curb, and on a plant this size the penetration inventory itself is part of the scope. We document and detail each one to the equipment and the operating conditions rather than running a generic curb flashing across the board, because the leaks that find a production line almost always start at a penetration that was treated as routine.
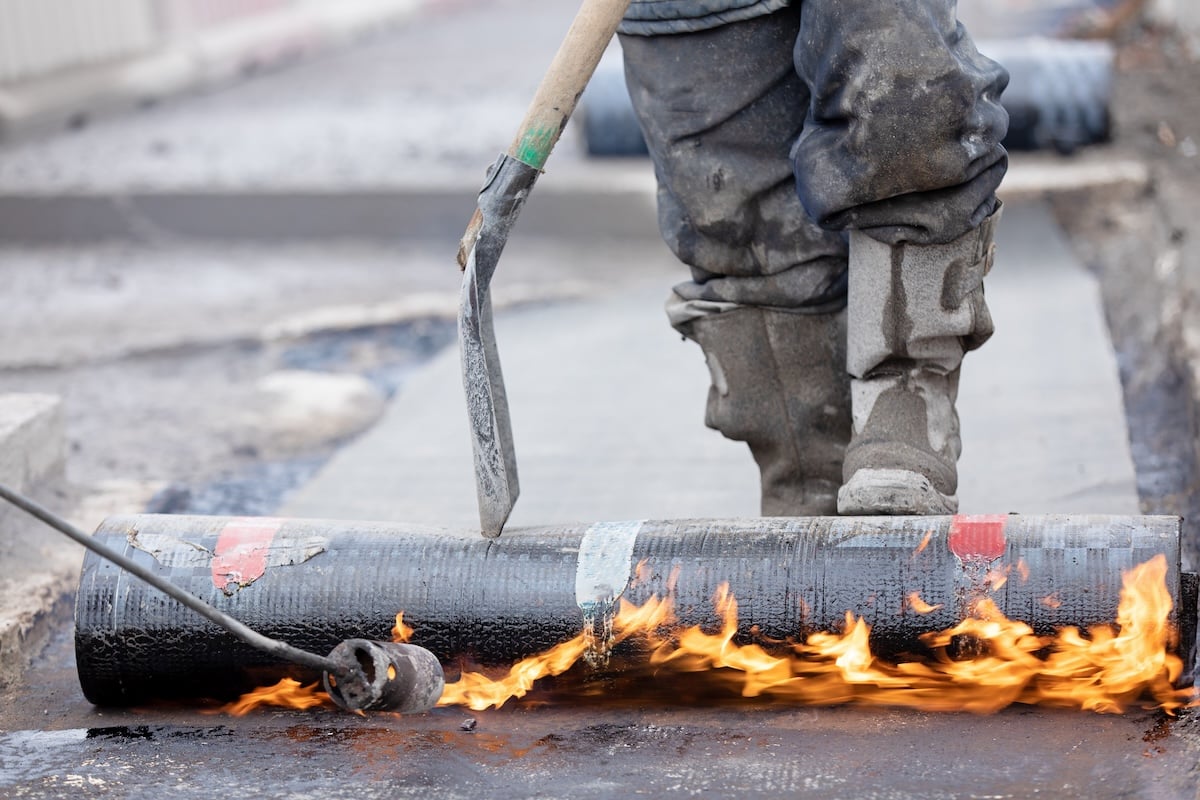
The paint shop is the zone that changes the rules. Paint operations put solvent vapor in play and carry fire-suppression requirements that drive hot-work permitting, adhesive selection, and torch restrictions on and around those roof areas. Solvent-based adhesives are not acceptable over active paint operations, and torch application is typically off the table near them. We build the hot-work plan with the plant's environmental health and safety team in pre-construction and specify cold-applied or mechanically attached methods for membrane work in the paint-adjacent zones. These are standard planning items on an automotive roof, not field surprises.
Stamping, casting, and powertrain operations transmit real vibration into the structure, and at the frequencies big presses generate that vibration can fatigue membrane seams and flashings that were detailed for a static building. We account for vibration exposure in the membrane specification and the welding procedures over press-adjacent and heavy-equipment zones, so the seams hold up to the working environment rather than relaxing under it. We also confirm the existing deck's load capacity before we add insulation thickness on plants where the structure is already carrying heavy process equipment.
Before we mobilize, we sit with the plant's facility engineering team to document the shift schedule, mark which roof zones sit over active lines, and build the zone-by-zone phasing plan around all of it. On just-in-time supplier facilities the tolerance for interruption is effectively zero, and we treat those buildings exactly the way we treat an OEM plant — schedule documented, work sequenced around it, daily communication with the facilities contact maintained throughout. The plan is built so the line keeps moving while the roof gets replaced over it.
Closeout on these facilities is a formal deliverable. Plants typically expect contractor safety qualification records, a site-specific safety plan, an OSHA log summary, warranty registration, a roof-zone diagram with the penetration inventory, daily work reports, permit records, and a photographic condition survey — often formatted to the plant's own corporate facility-management standard. We assemble that package as the work runs and deliver it in the format each plant's engineering department requires.
Whether you run an assembly operation, a stamping or powertrain plant, or a JIT supplier facility in the Great Southwest district or along the I-20 corridor, we can walk the deck, inventory the penetrations and the paint-shop and high-vibration zones, confirm what the structure carries, and lay out a phased plan that replaces the roof without taking the line down. We will work hand in hand with your facility engineering team from the first site visit.
We section the roof into zones and sequence tear-off, delivery, and dry-in so work proceeds in one phase while production keeps running in the adjacent zones. Before mobilizing we document the shift schedule with plant engineering, mark which zones sit over active lines, and build the phasing around them. Daily dry-in is confirmed before each shift change and we keep a direct line to the maintenance foreman throughout, so the line keeps moving while the roof gets replaced over it.