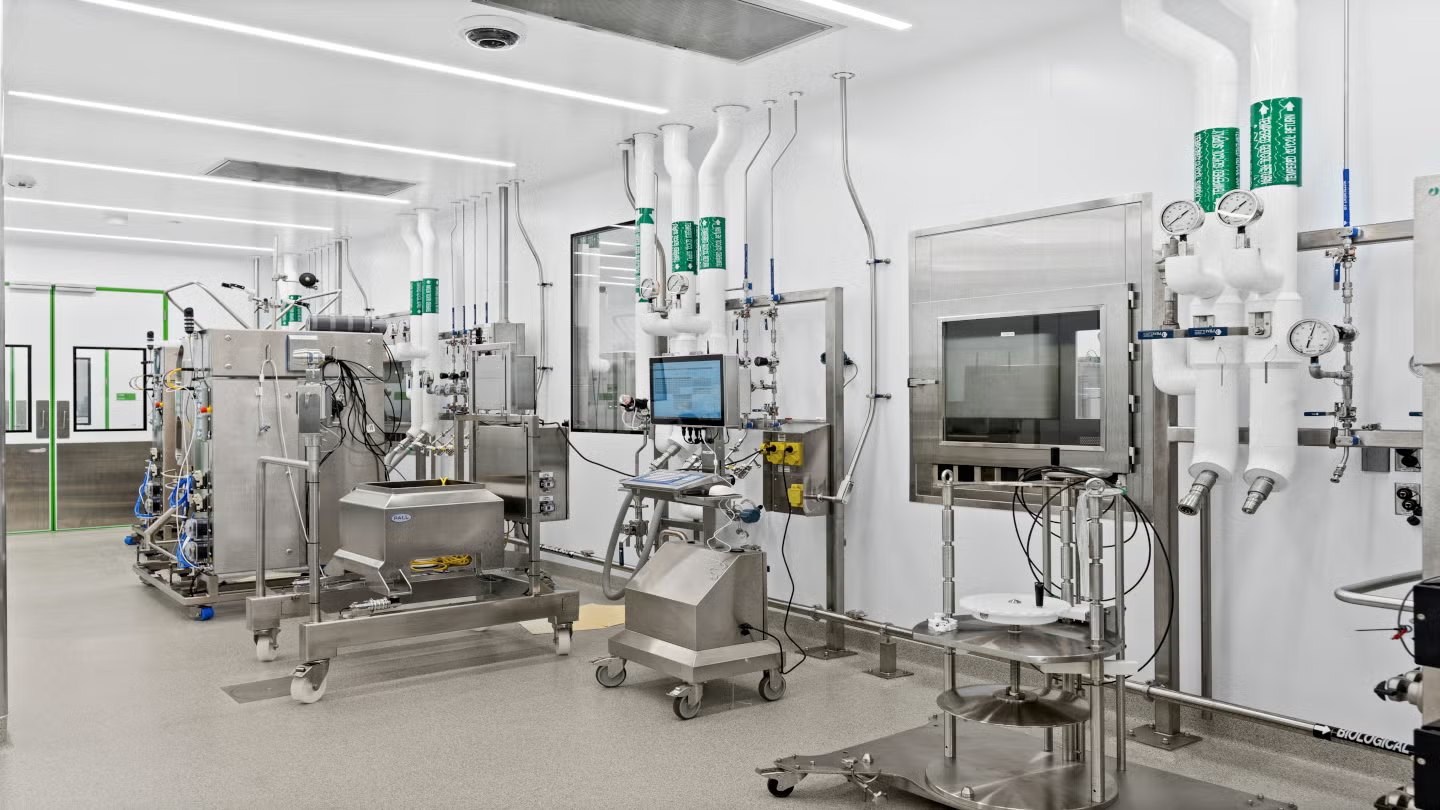
On a pharmaceutical or laboratory building, the roof is sitting directly over equipment and product that a single drip can ruin. A leak above a cleanroom, a stability chamber, or a bench of analytical instruments is not a maintenance ticket — it is a contamination event, a batch on hold, and a deviation that someone in quality has to write up and defend. We roof these buildings in Dallas with that reality in front of us, which means the work is governed less by what is convenient on the roof and more by what is happening in the conditioned space below it.
Dallas has a real and growing footprint of this work. UT Southwestern's research campus and the wider Southwestern Medical District anchor the lab side, the Pegasus Park life-sciences development on Stemmons has pulled in biotech and research tenants, and contract manufacturing, diagnostics, and compounding operations are spread through the flex and industrial inventory off LBJ and out into the northern suburbs. These are high-value, tightly controlled buildings, and the access and documentation expectations are nothing like a standard commercial reroof.
The defining constraint here is that the roof cannot leak — not a slow seep into the insulation, not a pinhole at a curb, not a seam that opens under thermal cycling. Below the deck are ISO-classified cleanrooms, GMP production suites, cold storage holding active product, and instruments that lose their qualification the moment moisture or particulate reaches them. We design the assembly and detail every termination with redundancy because the cost of a failure is measured against quarantined inventory and regulatory exposure, not against the price of a roofing repair.
The rooftop of a pharma or lab building is extraordinarily dense. Air handlers maintaining cleanroom classification, chemical and fume exhaust, biosafety stacks with HEPA filtration, process chilled water lines, and building-automation conduit all break the plane of the roof in tight clusters, and the curbs under those big cleanroom units are the heart of the job. Each one has to be flashed as its own engineered detail with the curb height and counterflashing the equipment actually needs, not a generic boot. Cleanrooms also run on tightly held pressure differentials between spaces. Any work that disturbs a supply or exhaust connection — even briefly — gets coordinated with the facility MEP team and scheduled into a maintenance window, and we confirm the differential has recovered before we consider that detail closed.
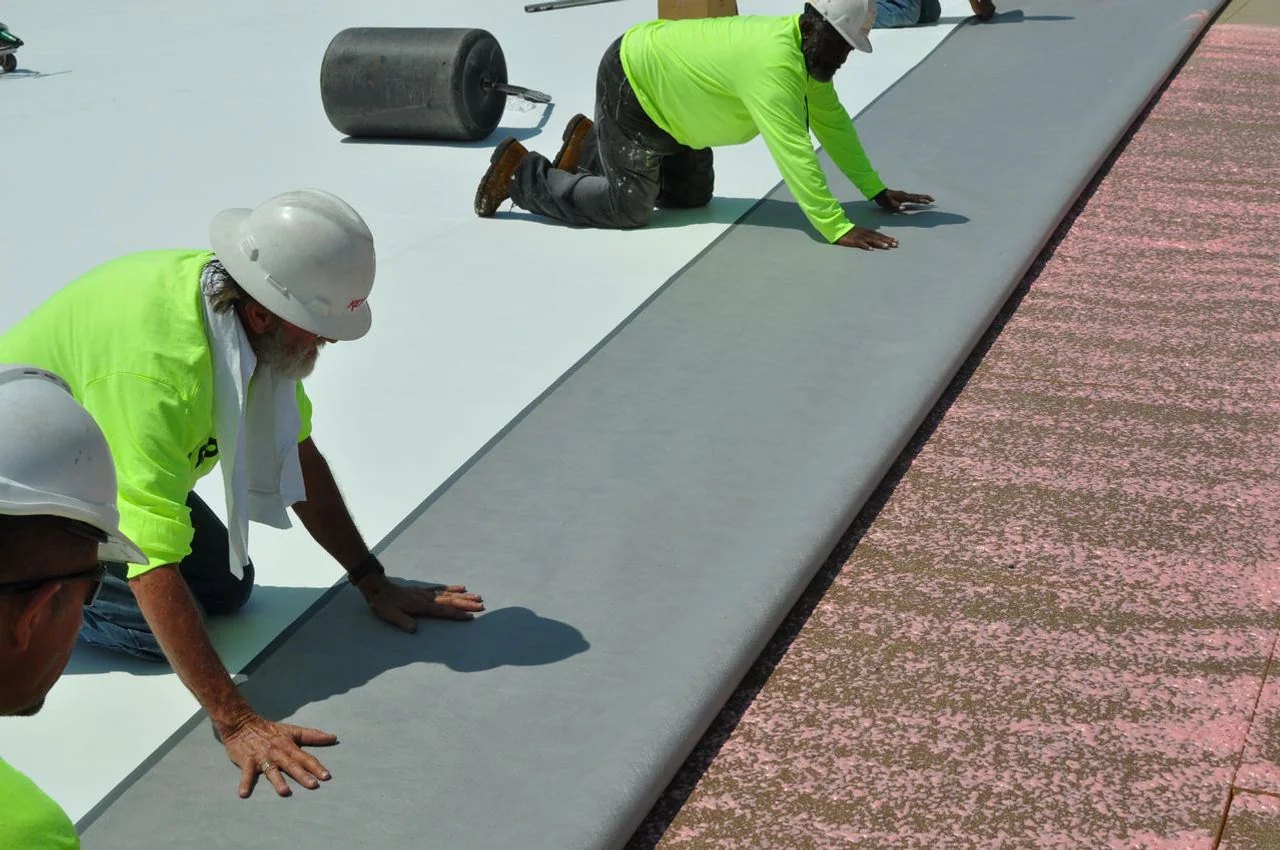
Lab exhaust is not clean air. Solvent vapor, acid fume, and other corrosive streams leave the building through rooftop stacks, condense on the stack and the surrounding metal, and drip onto whatever membrane sits downwind. That localized chemical attack is exactly the kind of thing a standard membrane warranty excludes. Before we specify the field membrane, we sit down with the facility MEP group and identify the exhaust chemistry stack by stack, then choose the membrane in the zones around those stacks to match it — typically PVC, which carries the chemical resistance these conditions demand, with the manufacturer's chemical-resistance data confirming the pairing. A generic single-ply spec dropped near a solvent stack is a failure waiting to happen.
These campuses do not let an unvetted crew onto the roof. Depending on the operation there may be controlled-substance security, facility background-check requirements, gowning or escort rules near classified space, and badge-controlled roof access. A crew that arrives without clearance burns a mobilization day and can create a security or compliance problem for the client. We start the credentialing process in pre-construction, typically well before the planned start, so the full crew is cleared and the escort and access rules are written into the coordination plan before anyone sets foot on site.
We also plan the staging to protect the operation. Material hoisting, hot-work permits where they are even permitted, debris control, and crew paths are all routed to keep clear of intakes, classified zones, and occupied lab space. On many of these buildings hot work is restricted outright near exhaust and process areas, so we lean on cold-applied and mechanically attached methods where the situation calls for it.
Closeout on a regulated building is a real deliverable, not an afterthought. Facility engineers and quality teams expect contractor qualification records, the site-specific safety plan, reviewed material submittals, daily work reports, the manufacturer's installation documentation, system certification where it is required, and a registered warranty — and they often expect it submitted through their own document-control system. We build that package as we go and hand it over in the format the facility's quality program requires, because on these projects the paperwork is part of the work.
If you manage a research, biotech, or pharmaceutical facility anywhere from the Medical District to the suburban flex parks, we can assess the roof against what is actually running beneath it, map the curbs and exhaust stacks, and give you a specification and a coordination plan built for a building that cannot afford a leak. We will work inside your access and quality requirements from the first site visit forward.
Any detail that touches a cleanroom supply or exhaust connection is coordinated with your MEP team and scheduled into a planned HVAC window rather than done on the fly. We confirm the room's pressure differential has recovered after the work and verify that no dust or debris entered the air path above the cleanroom envelope before we close the detail out. Penetration work near classified space is never treated as routine.