A food plant punishes its roof from the inside. The processing floor gets hosed down on a sanitation cycle and sends a wall of warm, humid air up against the underside of the deck, while overhead the roof carries some of the heaviest equipment loads in commercial construction — refrigeration units, condensers, evaporative cooling, and the structural steel to support cold rooms below. We roof bakeries, meat and poultry plants, dairies, beverage producers, and commissary kitchens across Dallas, and we treat that combination of interior humidity and rooftop load as the core engineering problem, not a footnote.
Dallas has deep roots in this industry. The historic packing and food-distribution district sits south and east of downtown, and modern processing and cold-storage operations cluster through the Great Southwest Industrial District straddling the Dallas–Arlington line, along the I-30 and I-20 corridors, and out around the inland-port logistics build-out south of the city. Mrs Baird's bakeries, Dr Pepper's regional roots, and a dense field of co-packers and commissary kitchens keep this a busy market, and a roof problem on any of them lands directly on the plant's food-safety program.
Sanitation is relentless on a food floor — high-volume hot-water and sometimes caustic washdown, often every single day. All of that moisture becomes vapor and rises, and on an enclosed processing room it loads the underside of the roof deck and drives into the insulation if the assembly is not built to stop it. The failure mode is the same one we see again and again: interior condensation forming inside the roof assembly, corroding a steel deck and soaking the insulation, with no leak ever showing on the surface. That is why vapor control is the first thing we engineer on a food plant. We set the vapor retarder for the actual interior conditions and the North Texas climate, because getting the position or the perm rating wrong on this building type quietly destroys the assembly from within.
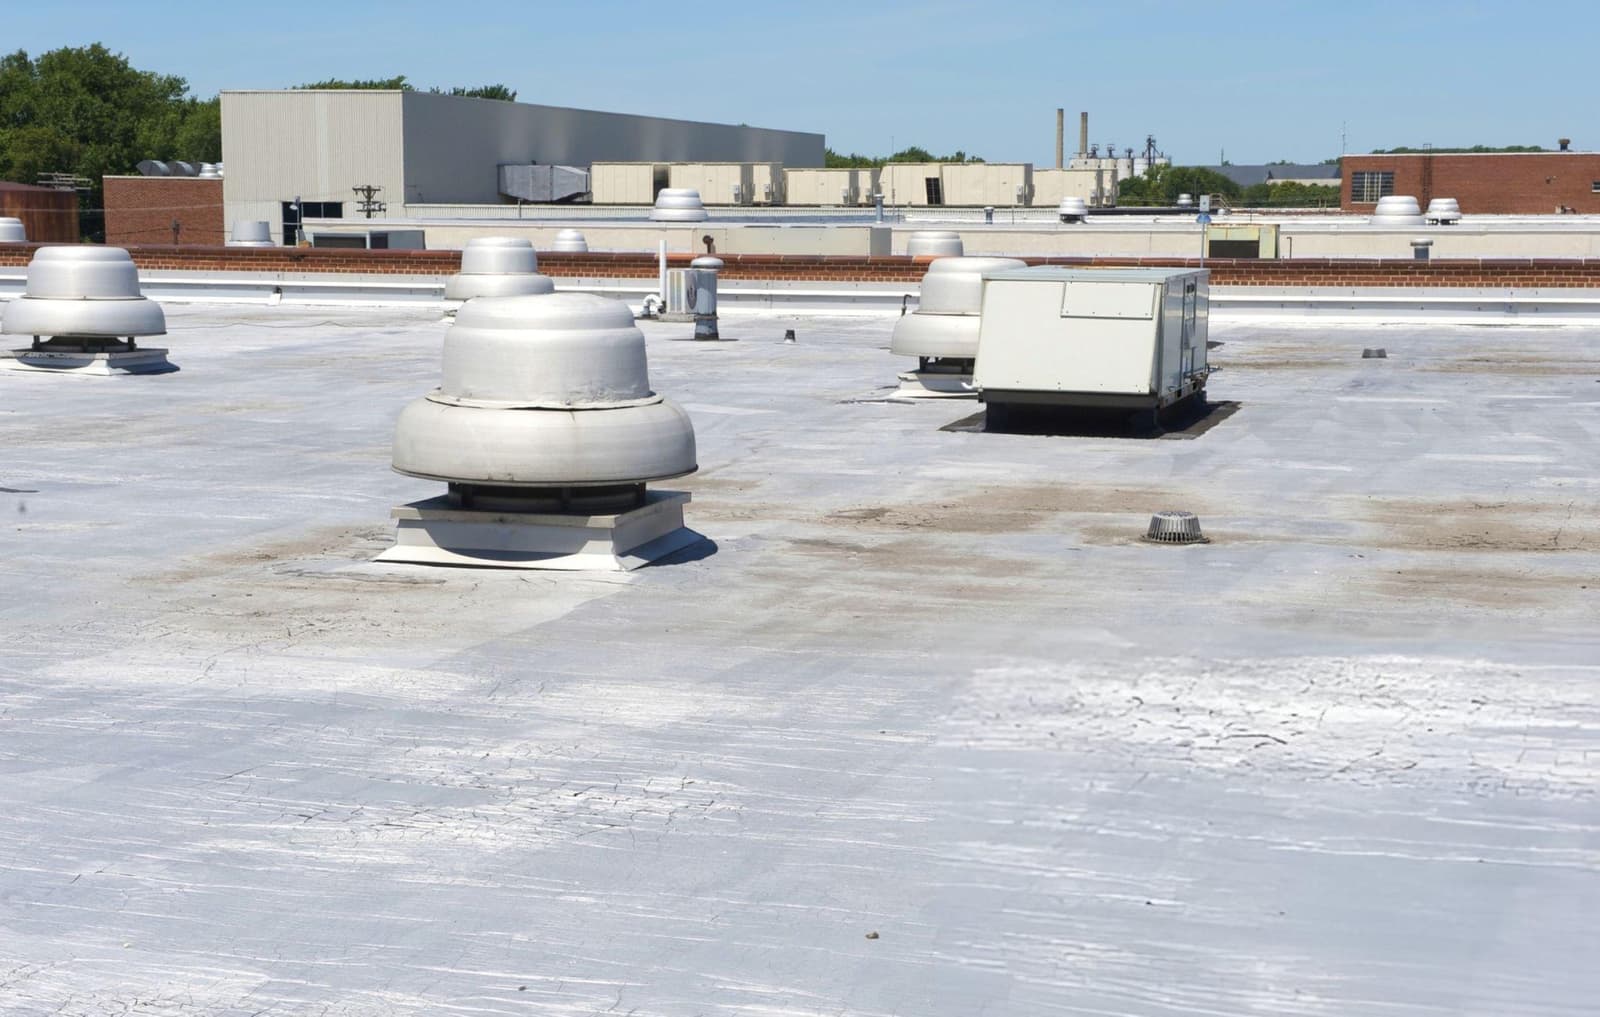
The rooftop of a food plant is heavy. Refrigeration condensing units, large evaporative and packaged equipment, and the platforms that carry them concentrate weight and vibration on the structure, and we confirm the deck can carry the equipment and the insulation we are proposing before we add a pound. Over freezer rooms, chill rooms, and blast-freeze areas the assembly has to maintain thermal continuity so the cold chain does not drive condensation up into the roof. We design tapered insulation over those refrigerated bays around the actual operating temperatures and the vapor drive for the climate — and we keep water from ponding over a freezer, because standing water there is both a condensation source and an added thermal load on the refrigeration system.
Material selection on a food plant starts with what is acceptable over a food environment, not with what is cheapest to install. Not every commercial membrane is approved for use above food-contact or processing zones. White TPO and PVC single-ply are generally appropriate over enclosed processing areas, but the specific product and method get confirmed against the plant's food-safety plan, and the adhesives, primers, and sealants in the flashing details get the same scrutiny — many standard roofing adhesives are solvent-based and are not acceptable in a food production environment. We identify the plant's regulatory framework and clear every product with the QA team before it goes on the building.
Drainage matters more here than on almost any other building type, because ponding stacks two problems at once — it degrades the membrane and seams, and over a refrigerated bay it adds load and condensation risk. We map the drain layout, correct under-drained areas with tapered insulation routed to interior drains or perimeter scuppers, and keep our drain-cleaning and maintenance program tied to the sanitation schedule so the roof actually sheds the water it is designed to shed.
Most Dallas food plants run two or three shifts with a single weekly sanitation window as the only time the floor is down. Roofing work that opens the envelope over an active line has to live inside that window, with the production team and QA manager confirming the floor is cleaned and protected before we cut anything. We build the phasing around the plant's schedule rather than asking the plant to bend to ours, confirm dry-in before each return to production, and coordinate any work near refrigeration equipment with the maintenance team so the cold chain is never put at risk.
Roof condition is also a standing item in USDA and FDA facility inspections — inspectors look for evidence of leaks, condensation, and deterioration that could open a moisture path above production. We provide condition documentation and repair records the QA team can put in front of an inspector to show the roof is being managed proactively, and our emergency protocol for food plants includes a 24-hour contact and priority dry-in so a leak over an active line gets a roofer on the way while the plant works its product-hold and documentation steps.
Whether you run a bakery in the historic food district, a cold-storage operation in the Great Southwest district, or a co-packer out near the inland port, we can survey the assembly for hidden moisture, confirm what your structure can carry, and lay out a specification and a sanitation-window schedule that protects both the roof and the food-safety program. We will work inside your QA framework from the first walk.
No. USDA- and FDA-regulated plants require the membrane, adhesives, primers, and sealants to be confirmed acceptable over food production before they go on the building, and that is not a universal standard across all products. White TPO and PVC are generally appropriate over enclosed processing space, but we confirm the specific product and the flashing-detail materials against your food-safety plan and clear them with your QA team first. Many standard roofing adhesives are solvent-based and are not acceptable.