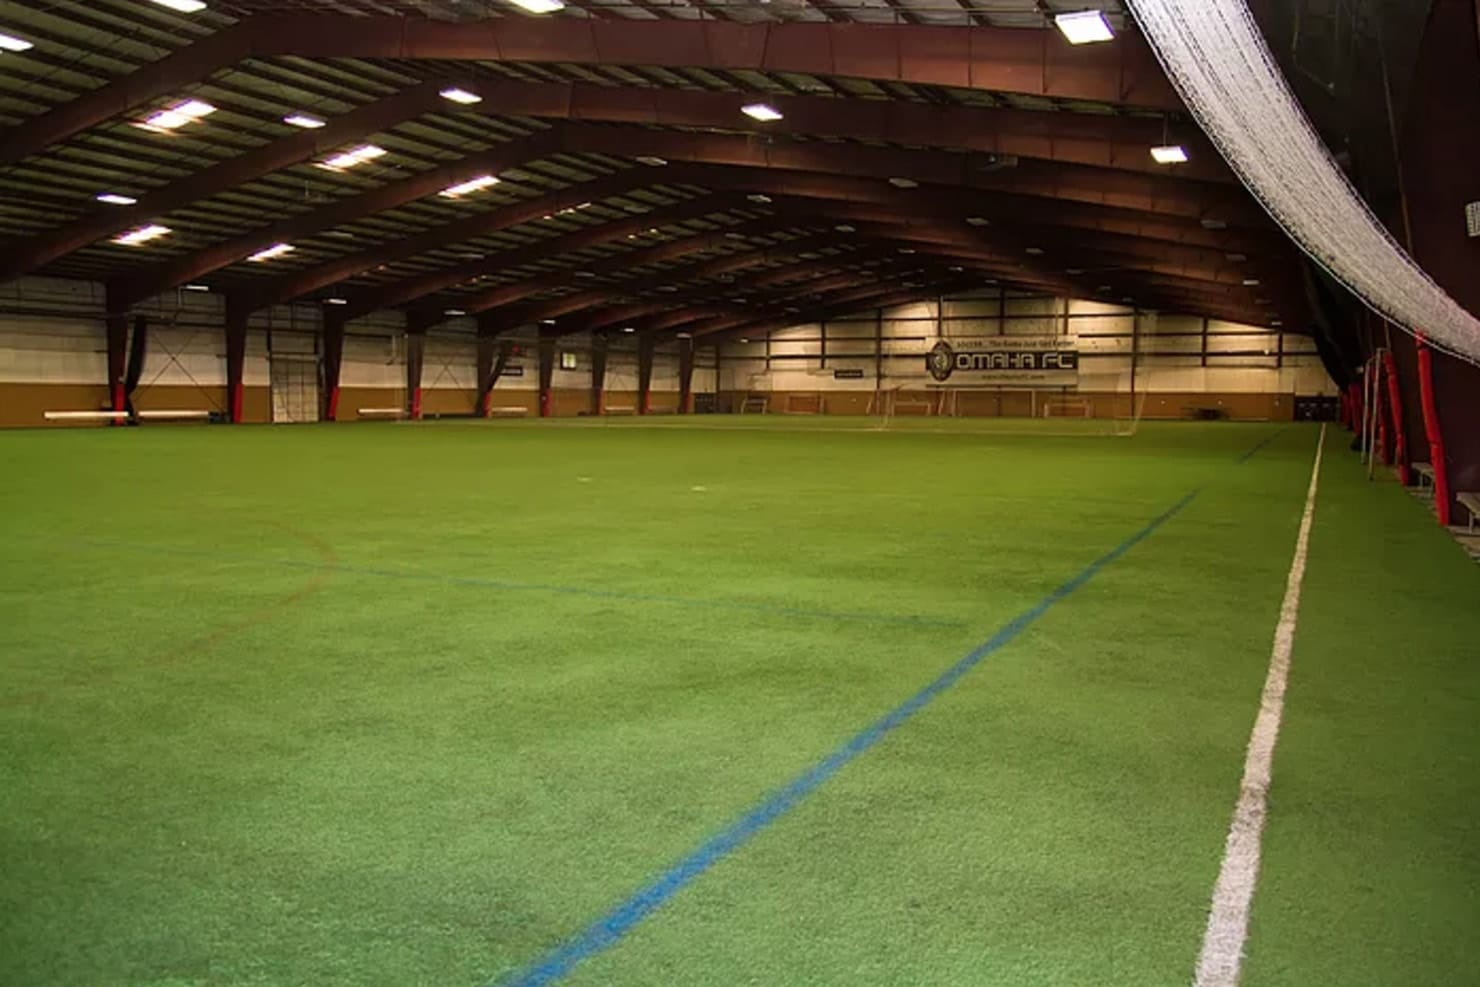
The defining feature of a cinema roof is what isn't underneath it. To give every seat a clean sightline, an auditorium is built as a long clear span with no intermediate columns, and a modern multiplex stacks eight, twelve, or sixteen of those spans side by side. We roof theaters across the Dallas area, and the first thing we establish on any of them is the deck type and the span, because a fastening pattern that works fine over a column-supported retail bay is the wrong answer over a 100-foot auditorium clear span that flexes under wind uplift and live load.
Dallas moviegoing runs from the in-town houses to the big suburban multiplexes. Mockingbird Station and the entertainment clusters along Lower Greenville and in Uptown serve the urban core, while the large-format multiplexes anchor retail centers out along the LBJ Freeway, the North Dallas Tollway corridor, and the I-635 ring through the suburbs. Whether it's an eight-screen neighborhood house or a sixteen-screen complex with recliners and a full kitchen, the long-span deck and the concentrated rooftop mechanical load are the constants we design around.
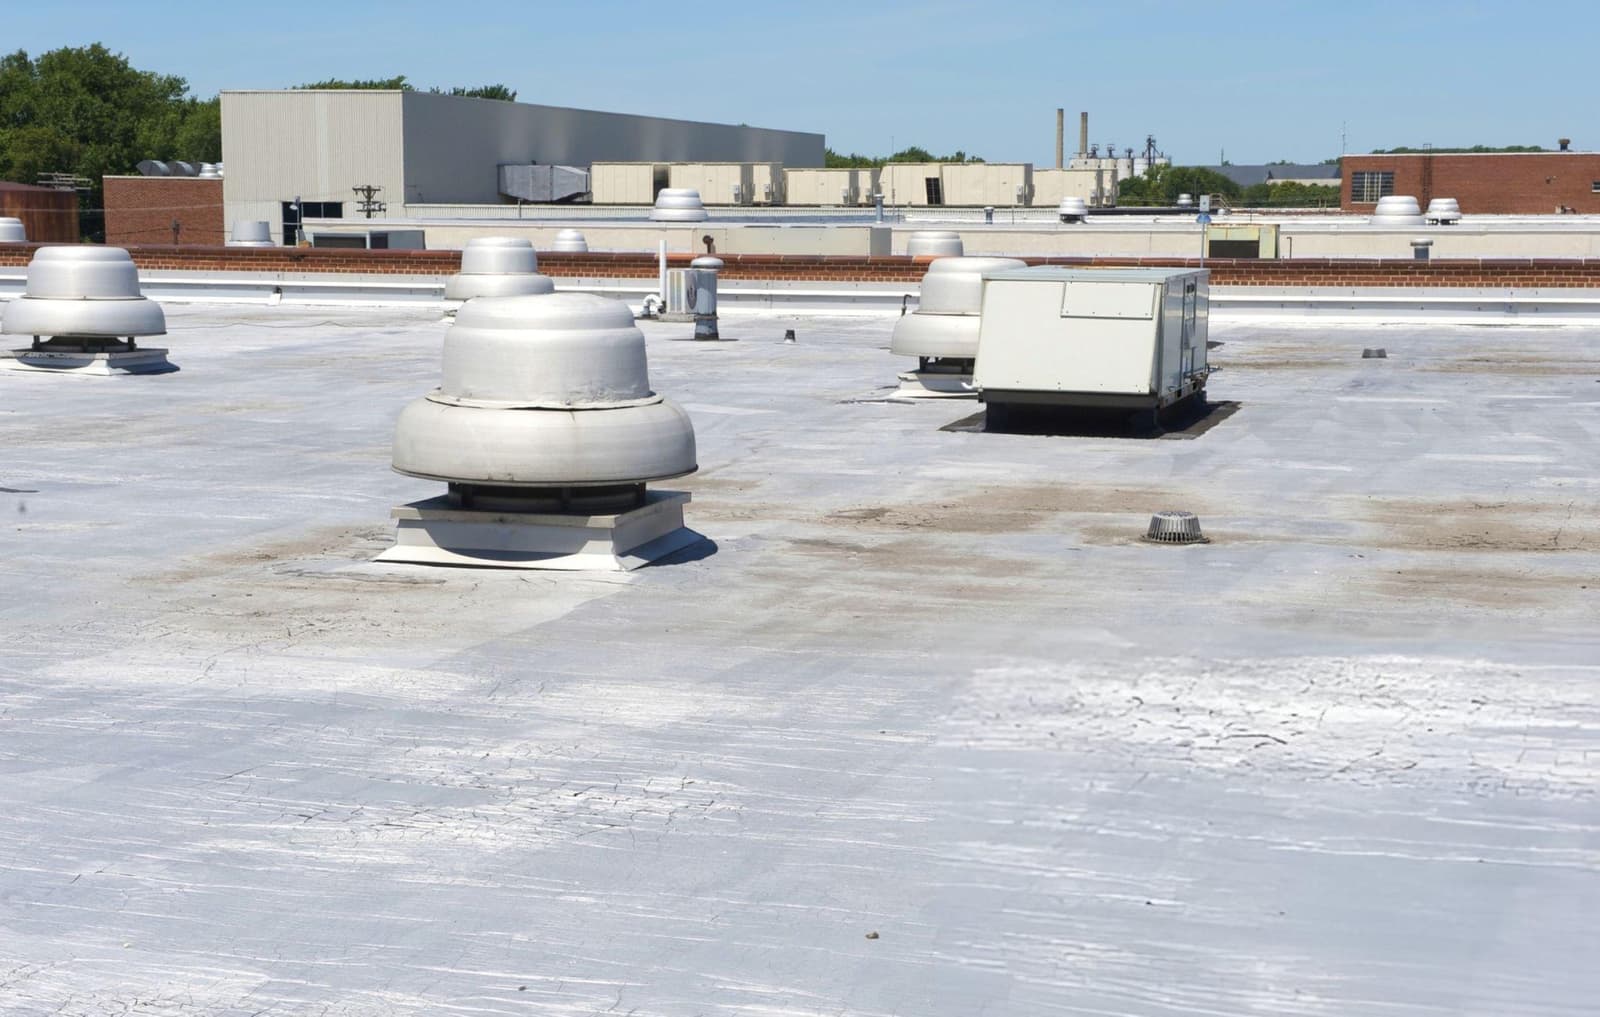
Cinemas pack an enormous amount of equipment onto a relatively compact roof. Each auditorium typically gets its own dedicated rooftop unit so the sound and temperature in one theater don't bleed into the next. Layer on the kitchen and concession exhaust, the makeup air units, the boiler and water-heater vents, and the condensers serving walk-in coolers and freezers for the food program, and the penetration cluster above a multiplex starts to look like what we'd find on a hospital wing. Every curb, duct boot, and conduit run gets individually flashed and documented before any membrane goes over it.
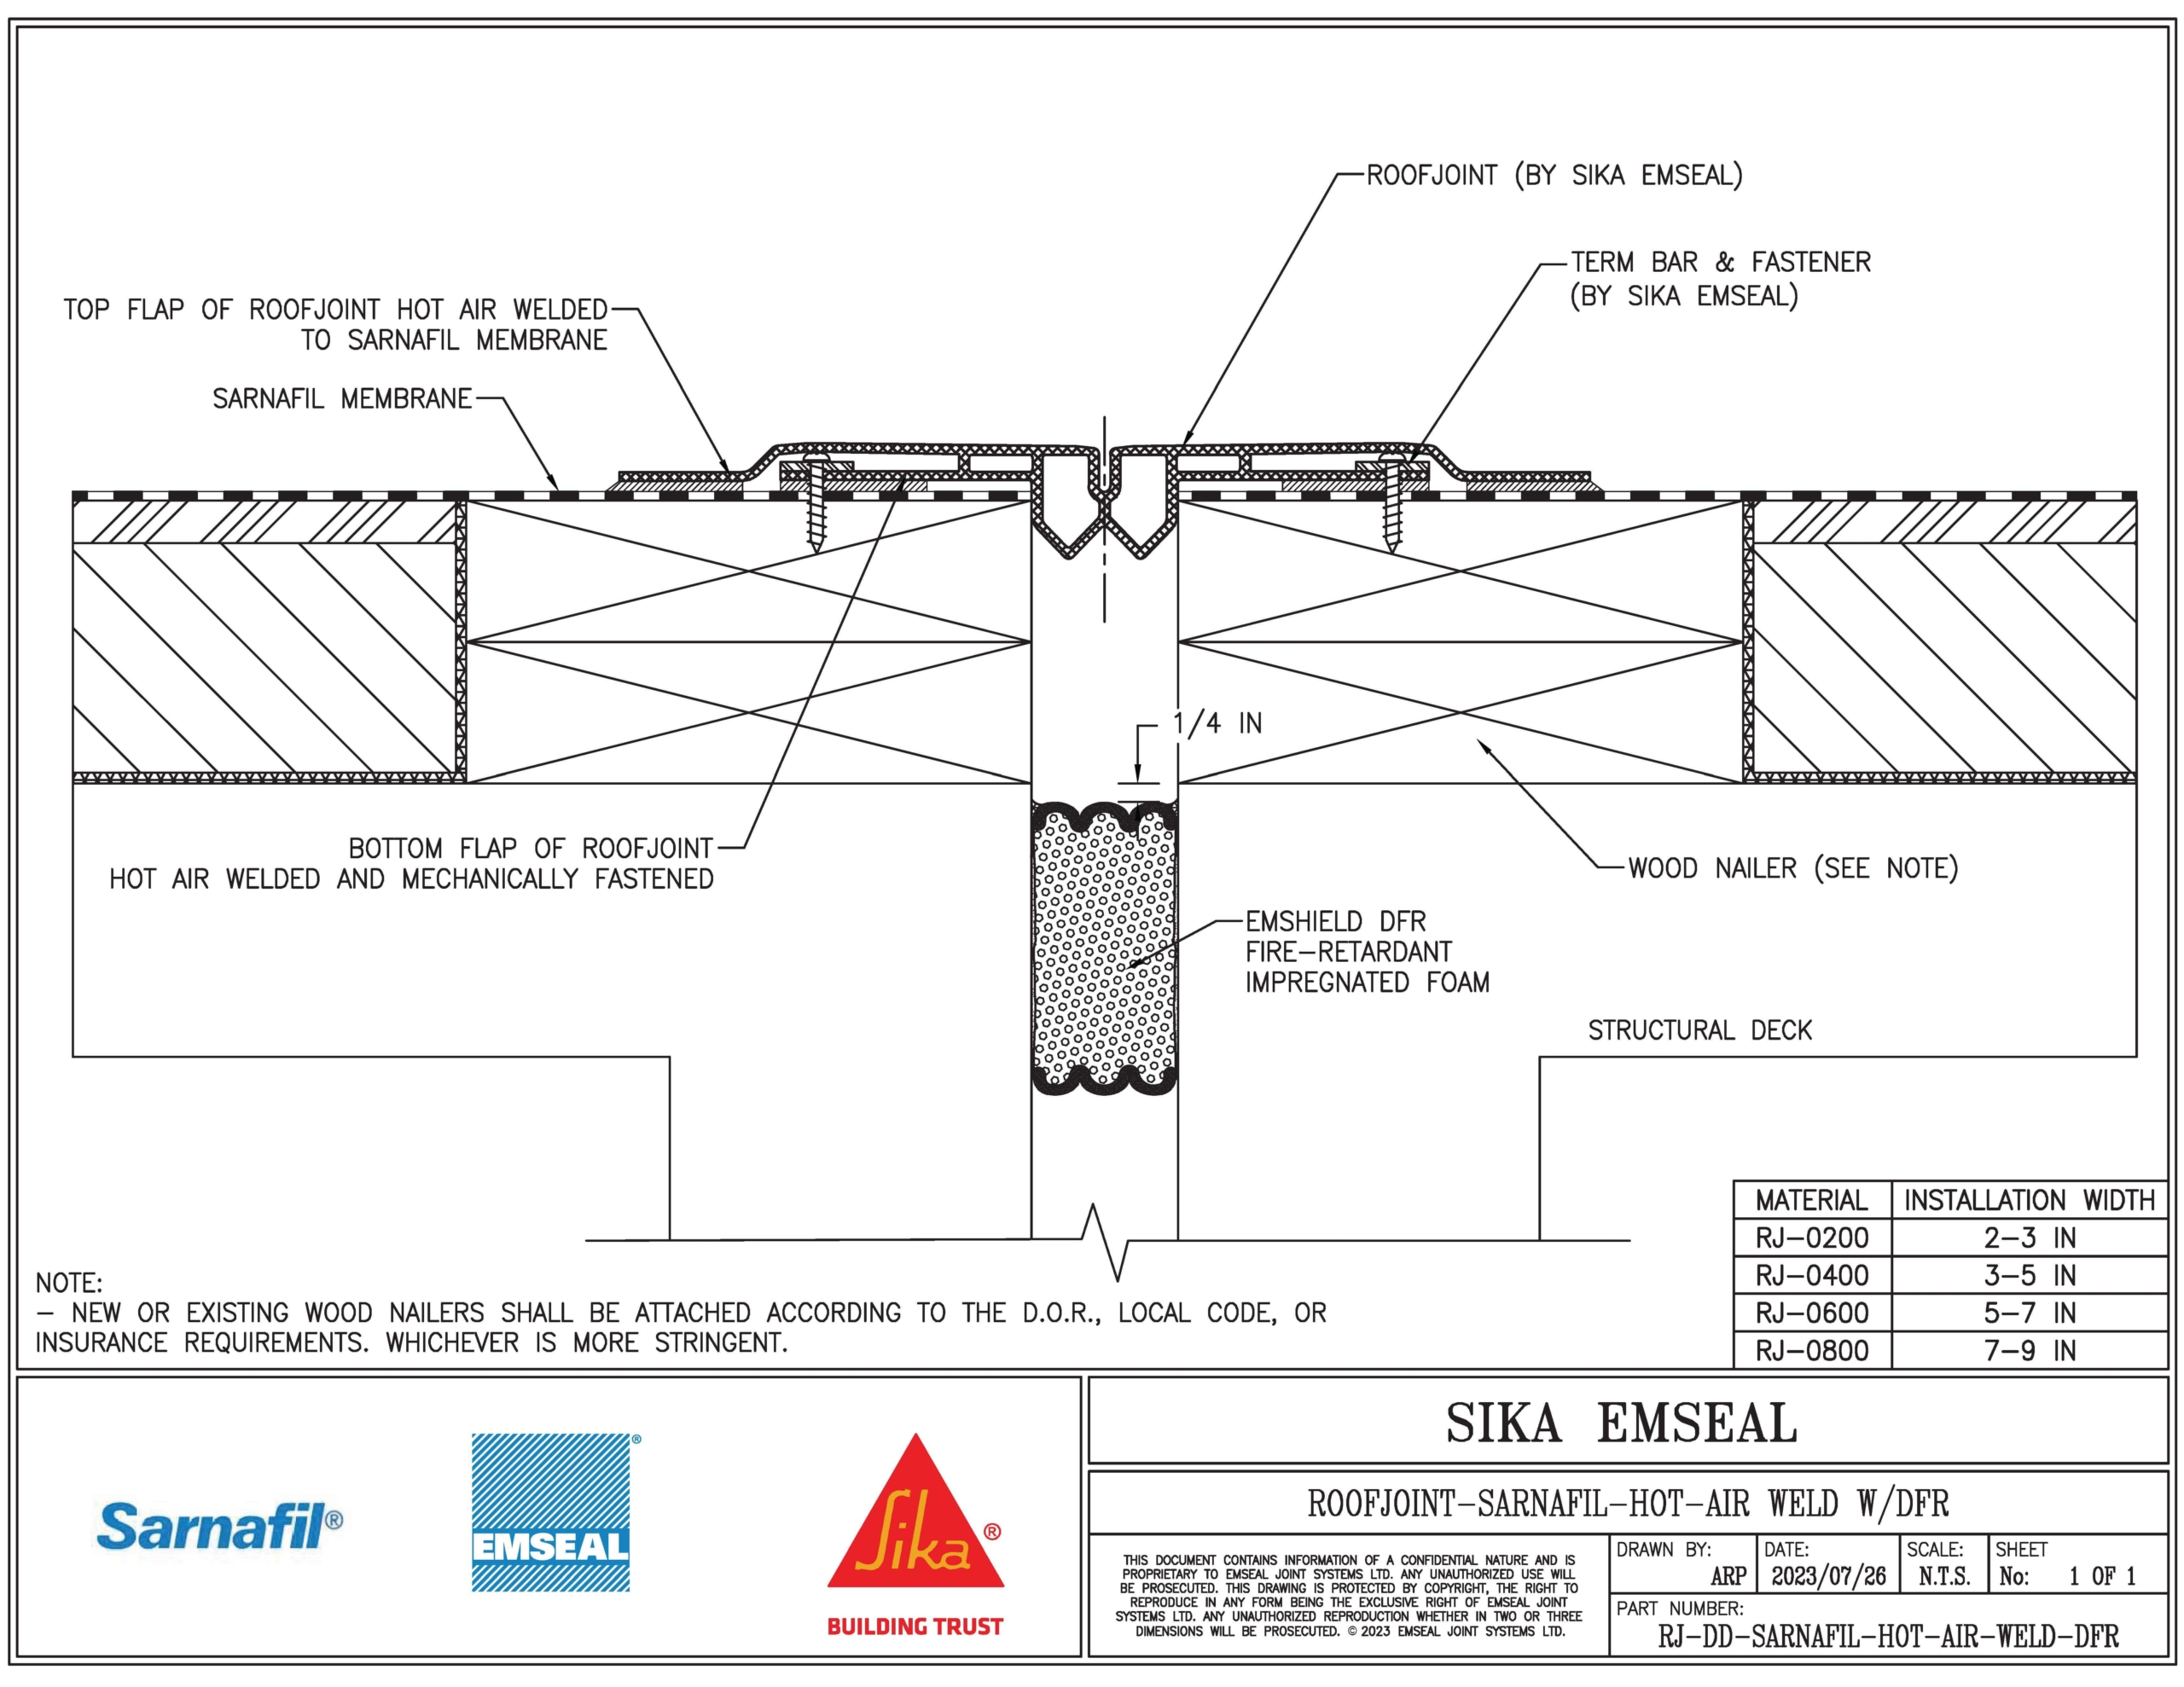
Sound isolation between auditoriums isn't only a wall problem; the roof deck and the rooftop units sitting on it carry vibration and structure-borne noise straight into the rooms below. When we work a cinema roof, we respect the acoustic detailing that's already in the assembly: vibration isolation curbs under the rooftop units, the isolation breaks in the deck, and the sound-rated assemblies over the auditoriums. We don't short-circuit those details with a rigid attachment that would telegraph mechanical hum into a quiet scene, and where curb work is in scope, we coordinate so the isolation gets restored, not defeated.
Dallas cinemas are built on steel deck or concrete over structural steel, and the substrate dictates the attachment method. Steel deck takes mechanical attachment directly, but only after we verify the rib depth and gauge, because the short, shallow ribs on older deck carry far lower fastener pull-out values than the deep modern profiles. Concrete decks point us toward adhered or, where structure allows, ballasted assemblies. On a long span where deck deflection is a real concern, we'll often move to an adhered or hybrid system to spread the load and avoid concentrating point loads from fasteners along the membrane seams. Every theater reroof starts with a core sample to confirm the existing insulation layers, the trapped moisture, and the total weight already sitting on the deck.
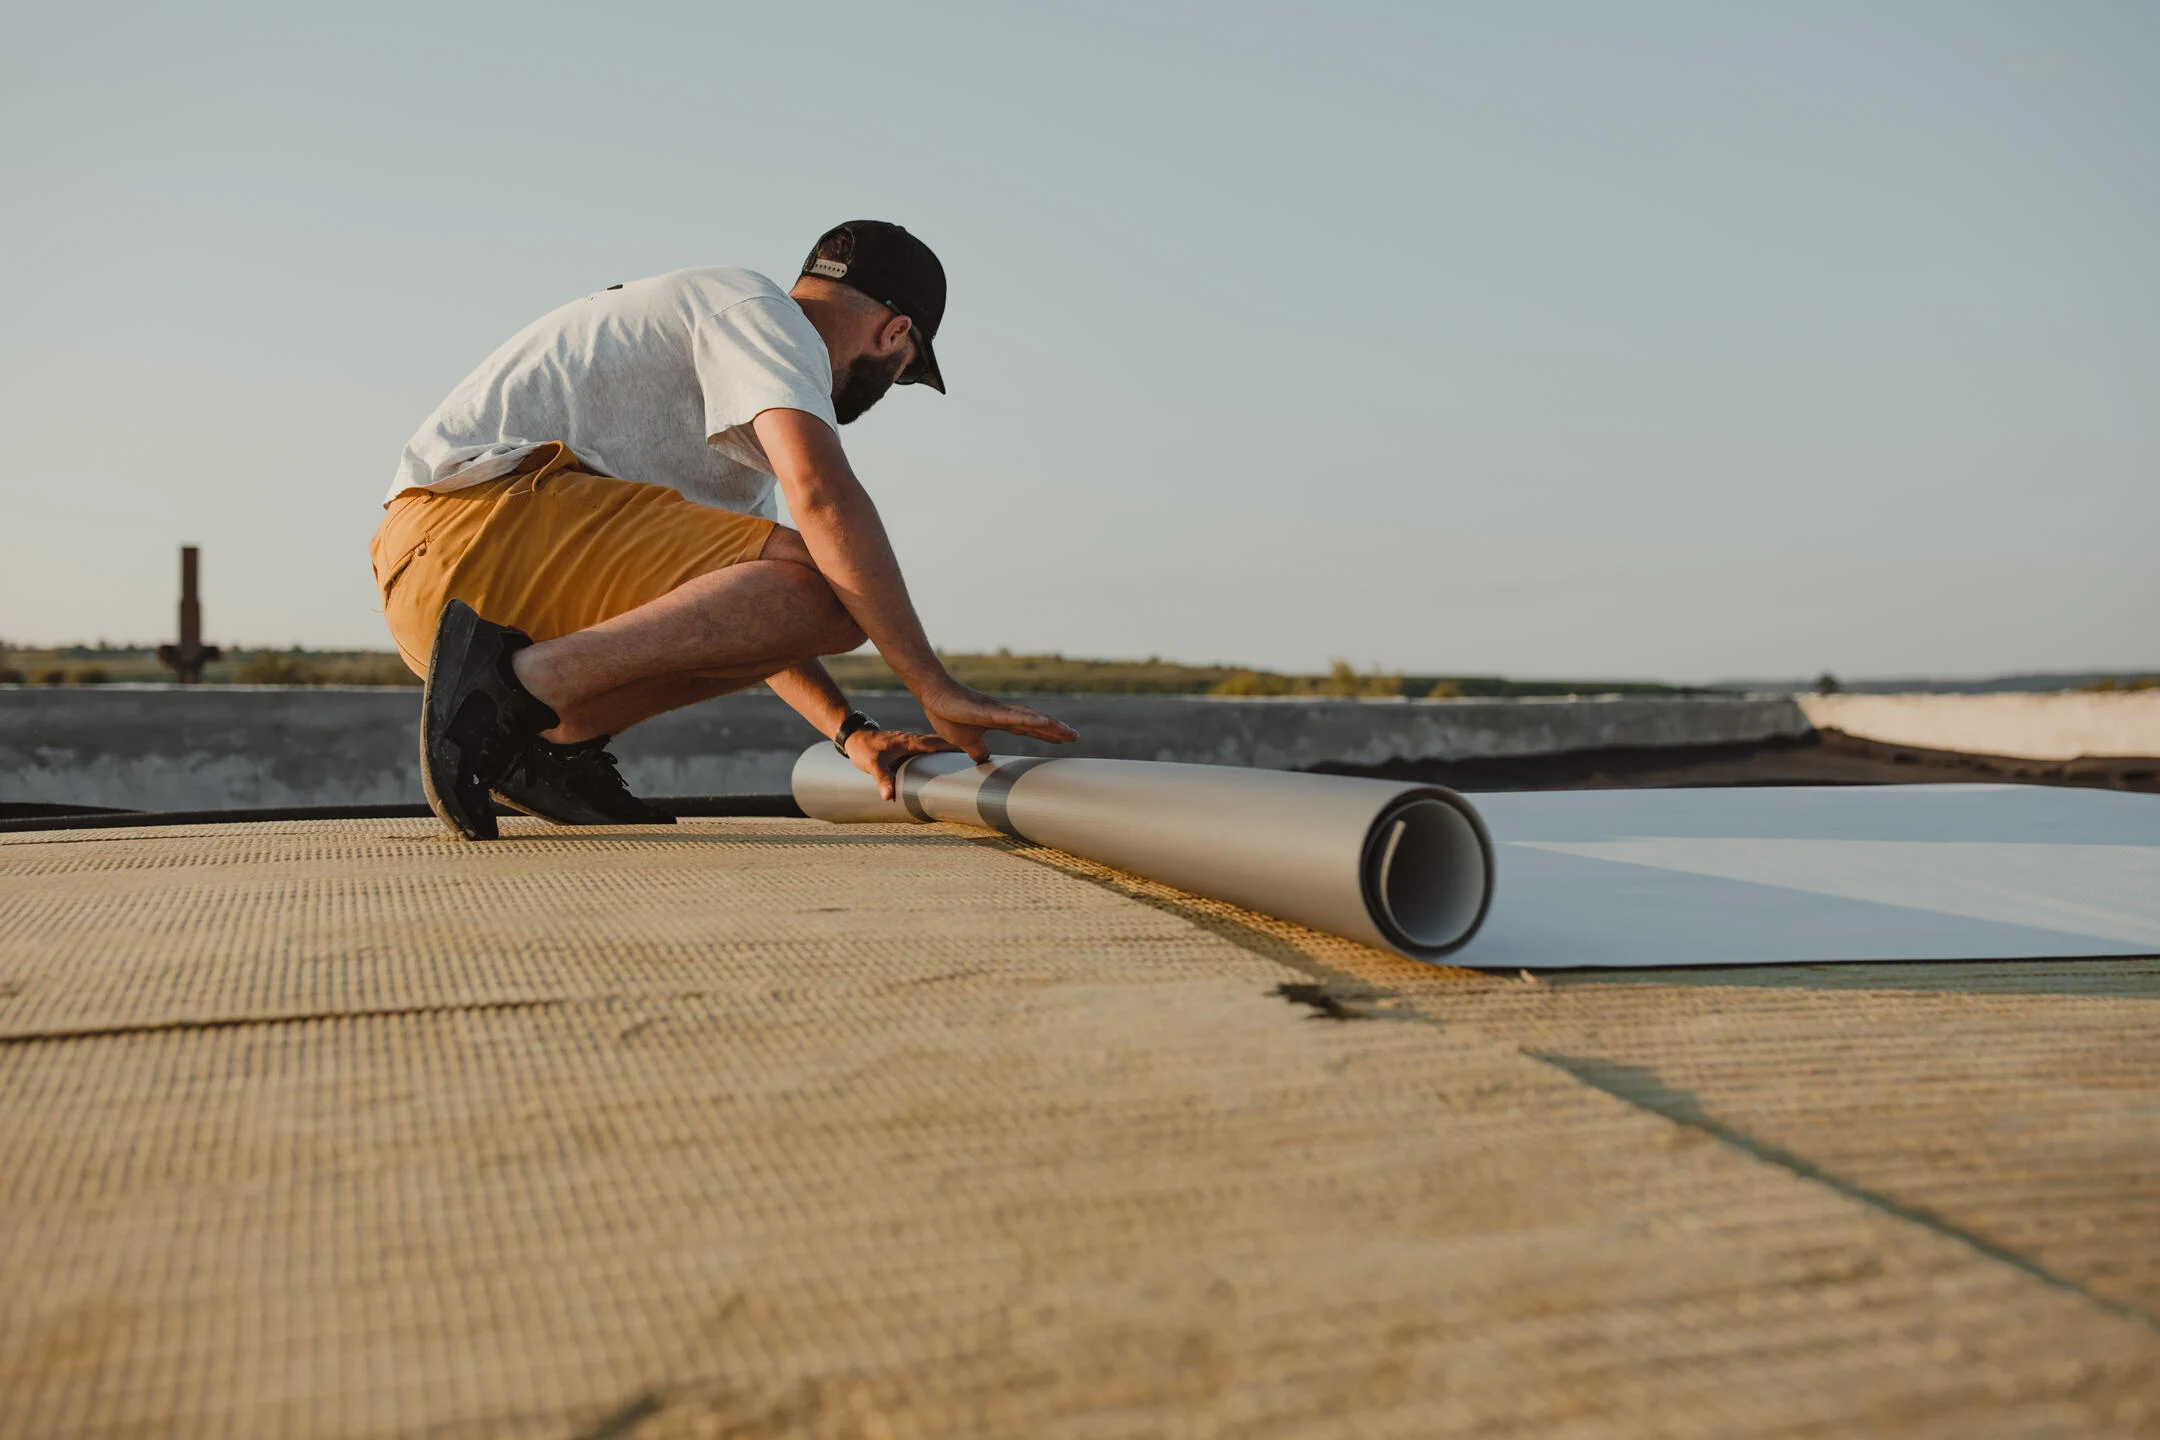
The membrane that lands on most multiplex reroofs in Dallas is 60-mil or 80-mil TPO over tapered polyisocyanurate. The tapered iso is the part that matters most on these buildings, because the big flat auditorium roofs accumulate ponding over decades, and building positive drainage back into the assembly is what extends the membrane's real-world service life. White TPO also clears the cool-roof reflectance requirements that show up on commercial reroof permits across the Dallas jurisdiction. Around the rooftop units we add reinforced walkway pads, because the HVAC service crews servicing one unit per screen put a lot of foot traffic on the membrane.
A theater's operating day runs from a matinee through the late show, seven days a week, which puts cinema roofing in the same scheduling box as any building that's occupied into the night. We sequence tear-off and dry-in so every roof section is watertight before the evening screenings start, coordinate any HVAC shutdown windows for curb and penetration work with the facilities team, and keep crew access and staging clear of the loading dock and the customer entries during operating hours. The marquee and entry-canopy electrical runs get worked around rather than disturbed.
Every fastener or support that ties a marquee or an entry canopy back into the building punches through the roof or the parapet, and those transitions are the most common source of chronic leaks on older Dallas theaters. They see hard thermal cycling, the canopy and the building move independently, and the original detail was rarely built for that differential movement. We treat each of these as an individual flashing item and re-flash the canopy-to-building transitions as part of the reroof rather than hoping a fresh field membrane somehow fixes a problem that lives at the wall.
60-mil or 80-mil TPO over tapered polyiso is the standard. The tapered insulation corrects the ponding that builds up on big flat auditorium roofs, and white TPO meets the cool-roof permit requirements. Reinforced walkway pads protect the membrane around the dense rooftop unit field.
We verify the deck type, rib depth, and gauge before specifying any fastening, since older steel deck has lower pull-out values than modern profiles. On spans where deflection is a concern, we move to an adhered or hybrid system to avoid concentrating point loads at the membrane seams.