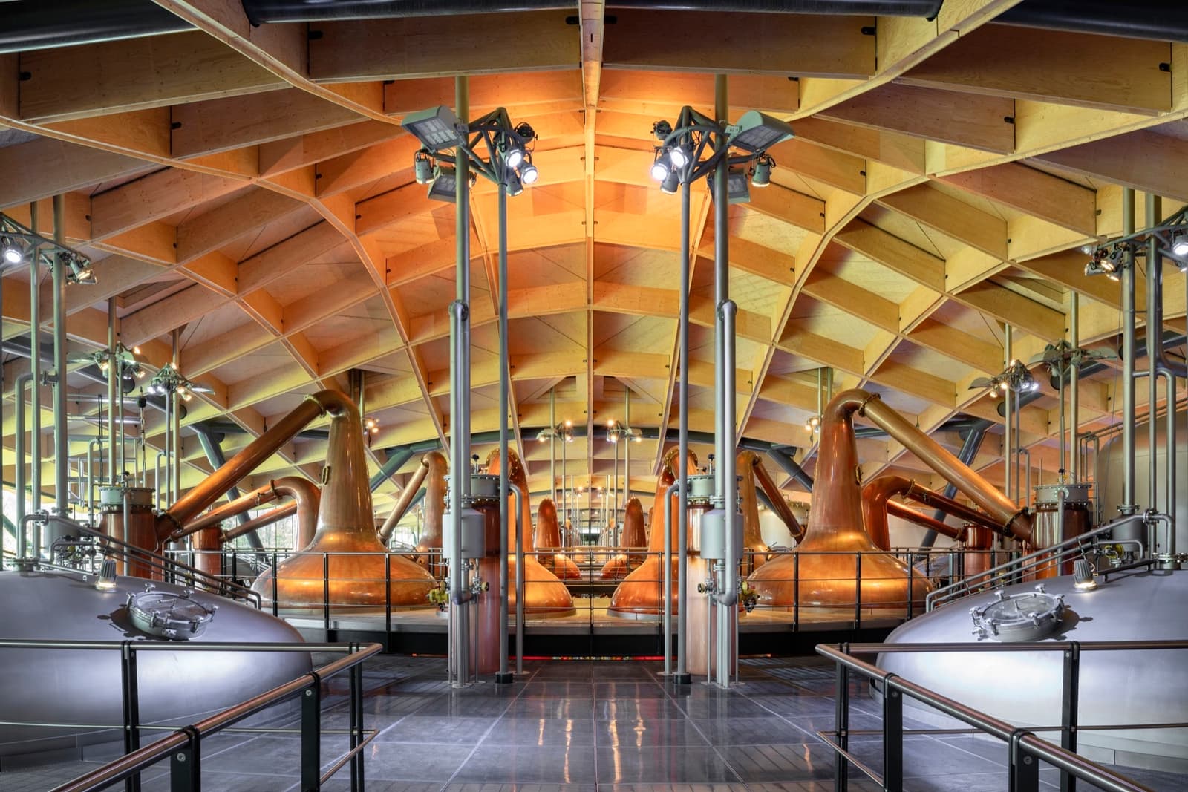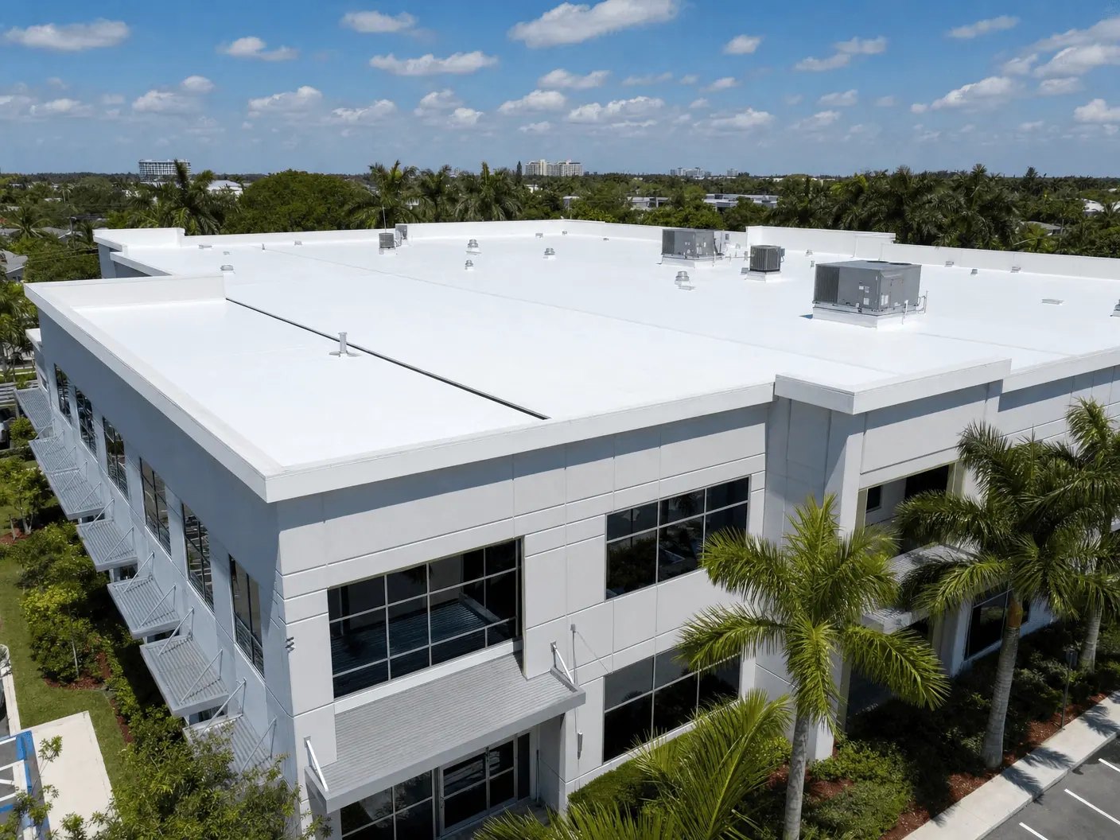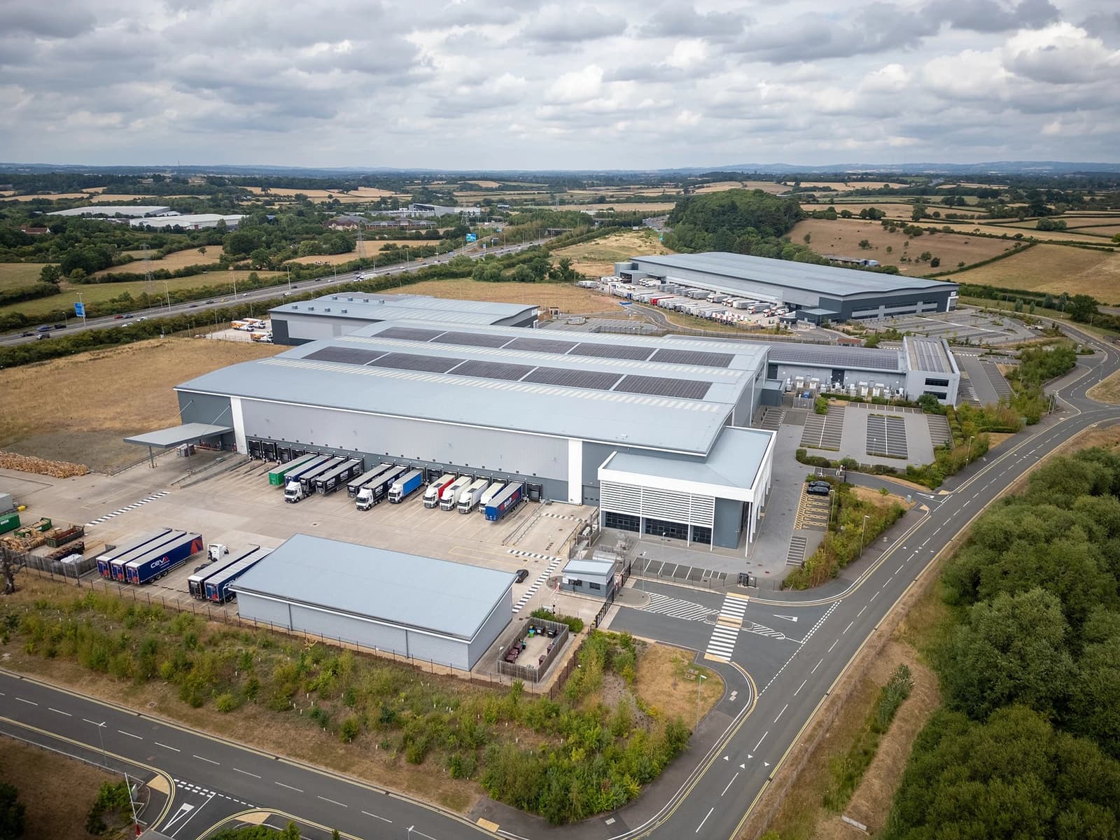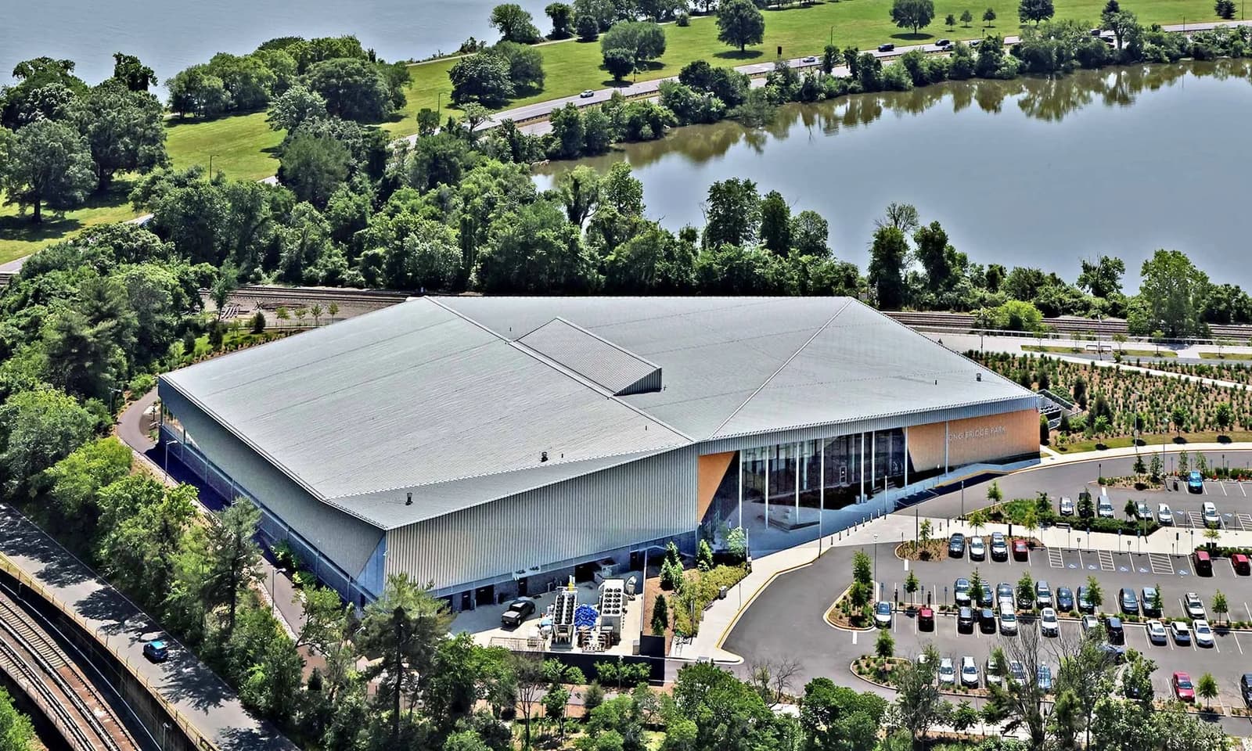
Walk into any fitness club and look up. There are no columns interrupting the training floor, the ceilings run high, and the air handling has to move enough volume to keep a packed Saturday-morning crowd comfortable. That combination, a wide clear span carrying a dense and heavy bank of rooftop equipment, is what makes a gym roof a different animal from the retail box next door. We roof fitness facilities across Dallas, and the engineering question on every one of them is the same: can the deck and the membrane attachment handle the span and the mechanical load together.
Dallas has a deep fitness market. The national clubs cluster along the retail corridors off the North Dallas Tollway and Preston Road through the Preston Center area, the boutique studios have taken over storefronts in the Bishop Arts District and along Lower Greenville, and the big-box clubs anchor shopping centers from Mockingbird Station out to the Galleria area. Each format puts a different load on the roof, but they all share the wide-span, heavy-HVAC profile that drives how we spec and fasten the system.
The leaks that surprise gym owners usually have nothing to do with the weather outside. Shower rooms, steam rooms, hot tubs, and indoor pools generate a wall of interior humidity that pushes vapor up into the roof assembly from below. In the Dallas climate zone, if the vapor retarder is in the wrong position or missing entirely, that moisture condenses inside the insulation and quietly destroys its R-value, season after season, long before anyone sees a ceiling stain. A correct fitness roof scope treats the vapor drive from those wet rooms as a design input, not a detail to figure out later.
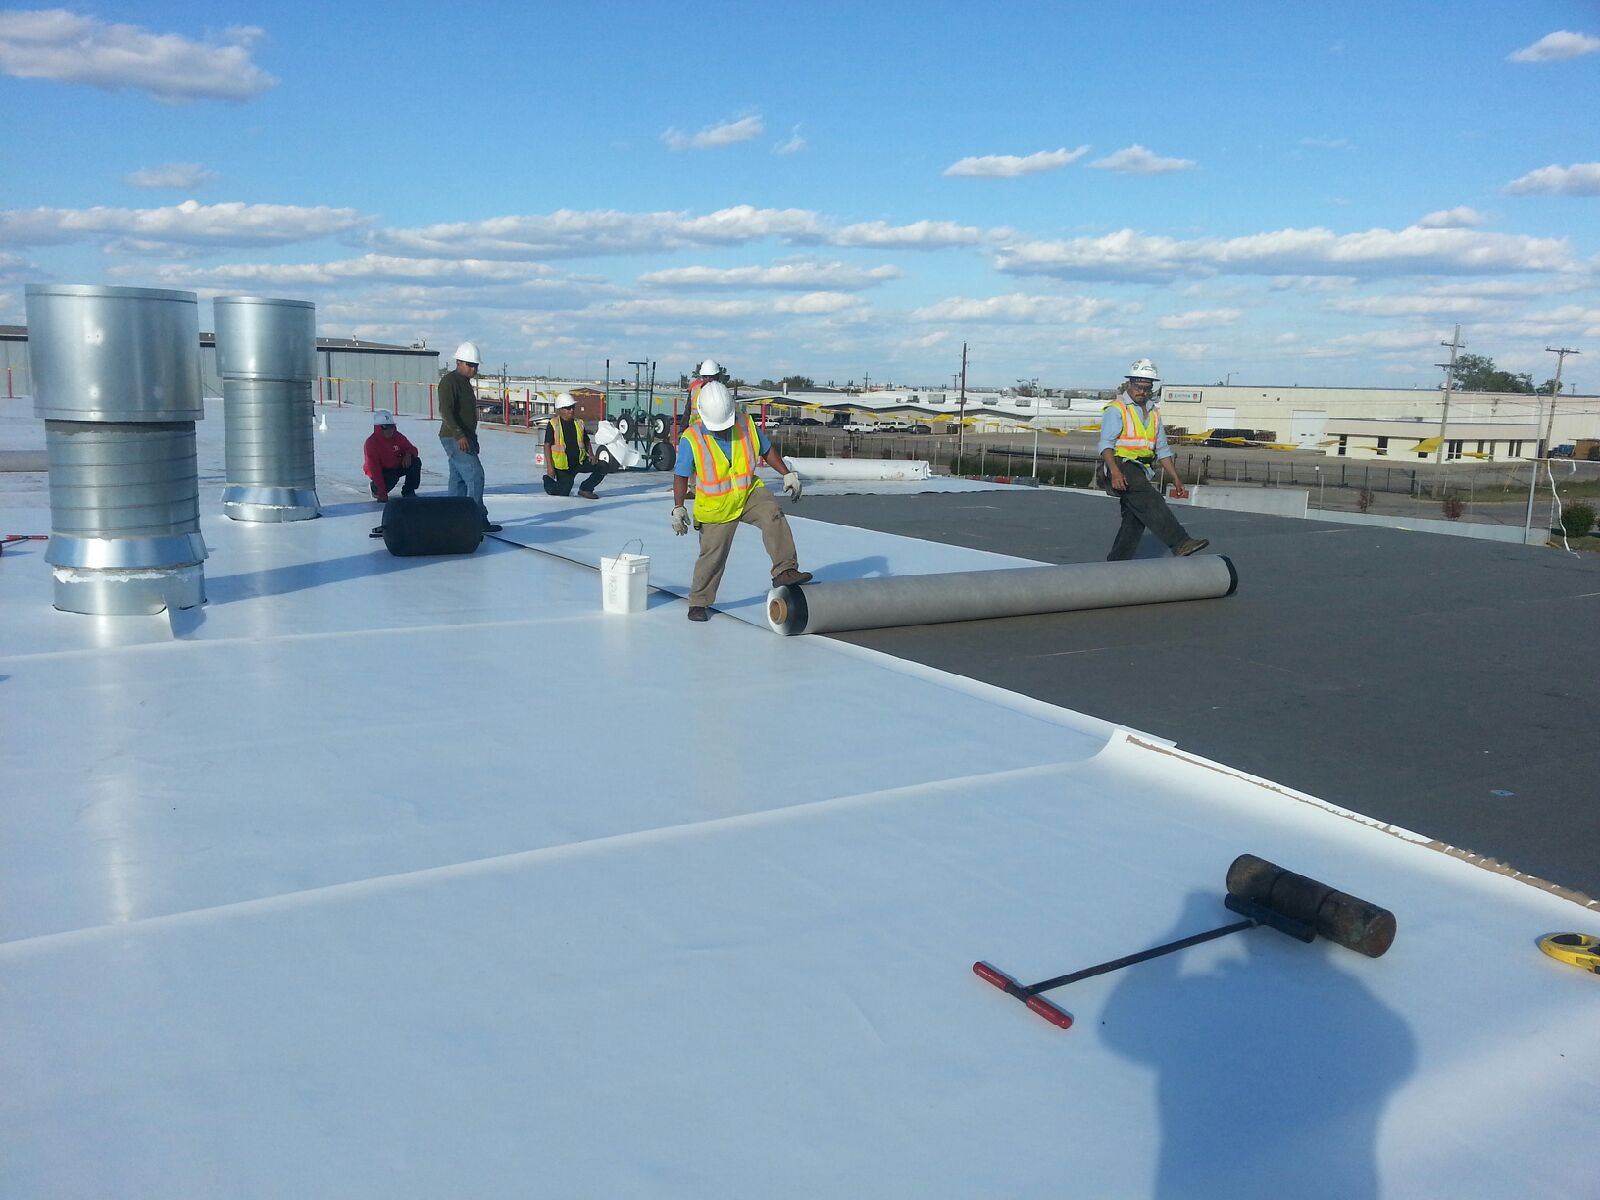
For any club with a natatorium, a steam room, or a large wet-area footprint, we lean toward a fully adhered 60-mil TPO or PVC assembly with the vapor retarder positioned for the interior load. Adhered systems eliminate the field of fastener penetrations that mechanical attachment drives through the deck, which closes off the easiest path for warm interior moisture to migrate up into the assembly. A dry-side club with no pool can run a more economical mechanically attached TPO, but the moment a pool enclosure is in the building, the assembly specification changes.
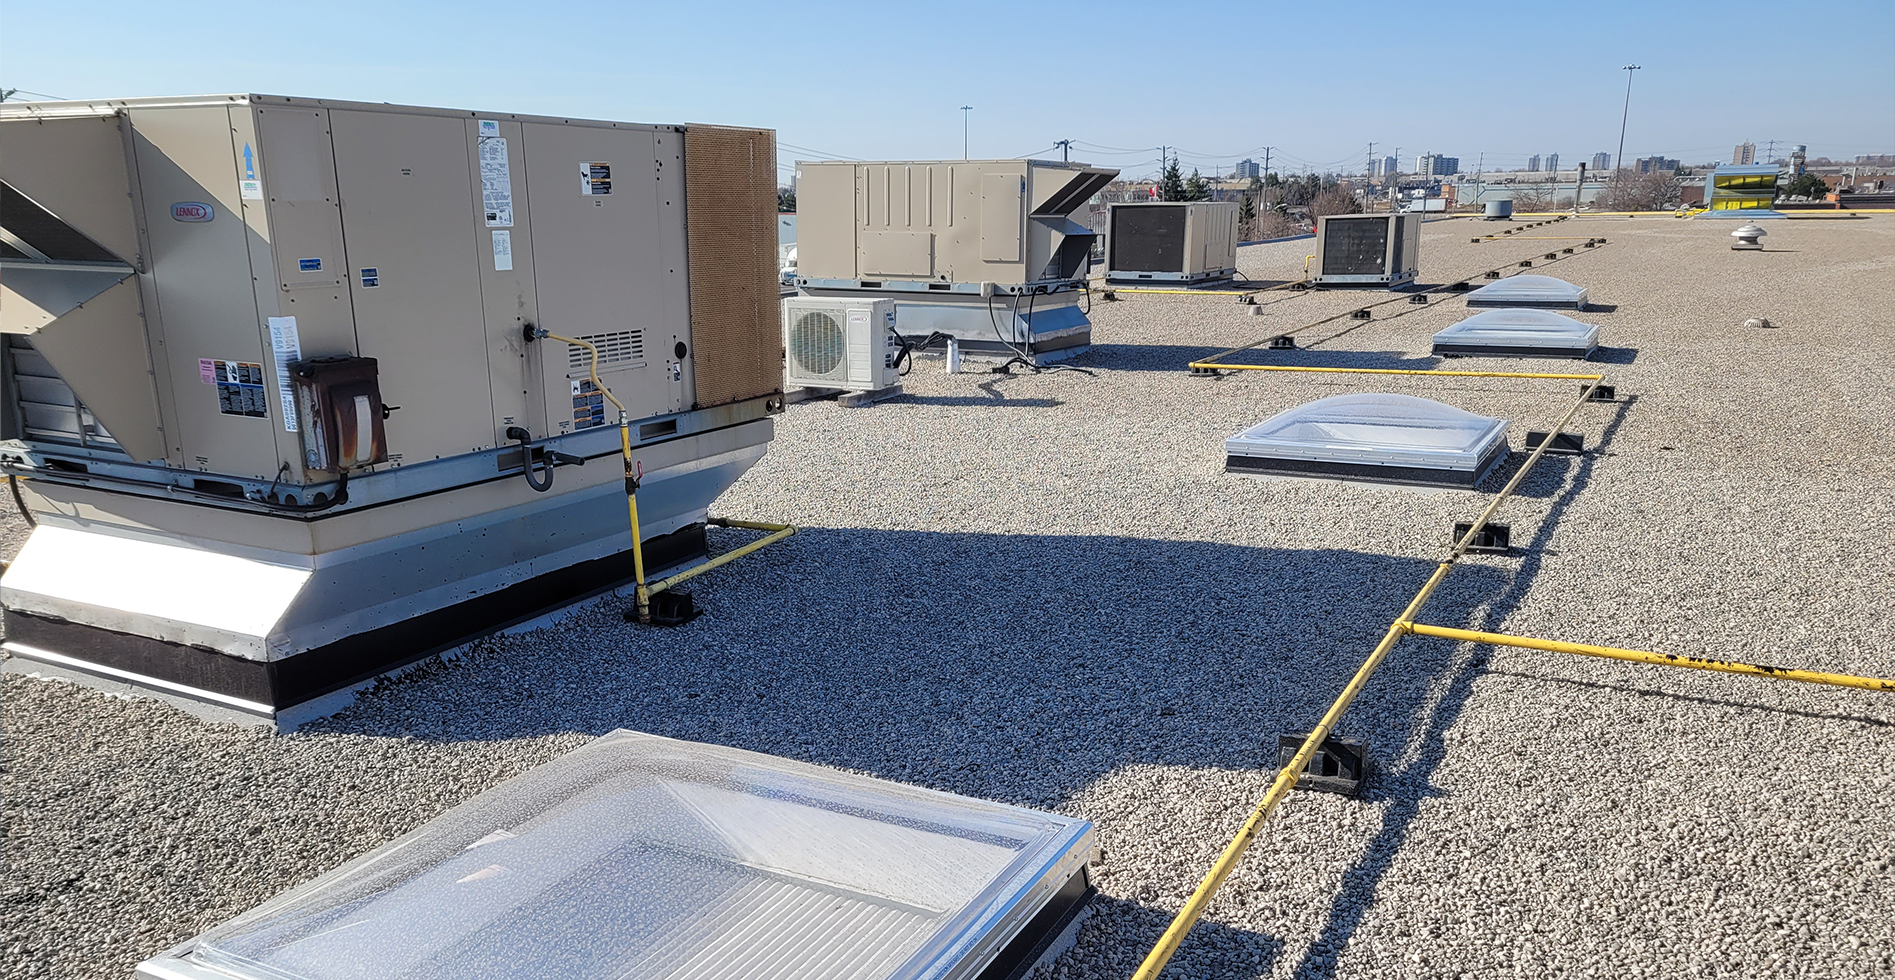
High occupancy means high ventilation, and high ventilation means a crowded roof. A full-service club carries dedicated air handling for the main training floor, separate systems for group fitness and cycling rooms, exhaust for the locker rooms, and a whole additional ventilation package if there's a pool. Count it up and the penetration density per thousand square feet on a gym roof runs two to three times what a comparable retail or office footprint carries. Every one of those curbs and exhaust stubs needs a flashing detail built for sustained humidity exposure, because the standard detail that survives on a dry retail roof will not hold up to the moisture a fitness building generates.
Older Dallas gyms, especially clubs that took over a former retail or warehouse box, frequently have rooftop units sitting on curbs that are too short to meet current membrane warranty requirements. As clubs added capacity over the years, heavier units went onto curbs sized for lighter equipment, and the flashing height shrank below what manufacturers will warrant. When we reroof, we document every curb, its dimensions, and its clearance height up front, then raise or rebuild the undersized ones as part of the scope so the new membrane actually qualifies for its warranty.
Plenty of Dallas clubs run 5 a.m. to midnight, and the 24-hour formats never close at all. That turns roofing into a scheduling exercise as much as a construction one. We confirm tear-off and dry-in windows in writing with the facilities team, hold noise down near occupied locker rooms during operating hours, and coordinate around pool chemical deliveries and the HVAC maintenance windows that keep indoor air quality within Texas health standards for commercial swimming facilities. The club manager gets a daily status so they can confirm the roof is watertight before the next operating cycle starts.
The national operators run their facilities through corporate facilities management with vendor approval processes and standardized documentation requirements. We work inside those frameworks for chain locations and directly with independent studio owners and the commercial investors who own the buildings these clubs lease. Either path closes out the same way: permit and final inspection records, manufacturer warranty registration, a drain and flashing inspection report, and a roof zone diagram with the full penetration inventory for the building's asset file.
By treating interior vapor drive as a design input. We check whether the existing vapor retarder is positioned correctly for the Dallas climate zone and specify the right assembly for the reroof. Getting that wrong traps moisture in the insulation and strips its R-value within a few seasons, regardless of how well the top membrane is installed.
For clubs with pools, steam rooms, or large wet areas, fully adhered 60-mil TPO or PVC is the call, because eliminating the fastener field reduces the path for interior moisture to reach the assembly. A dry club with no pool can run mechanically attached TPO at a lower cost.