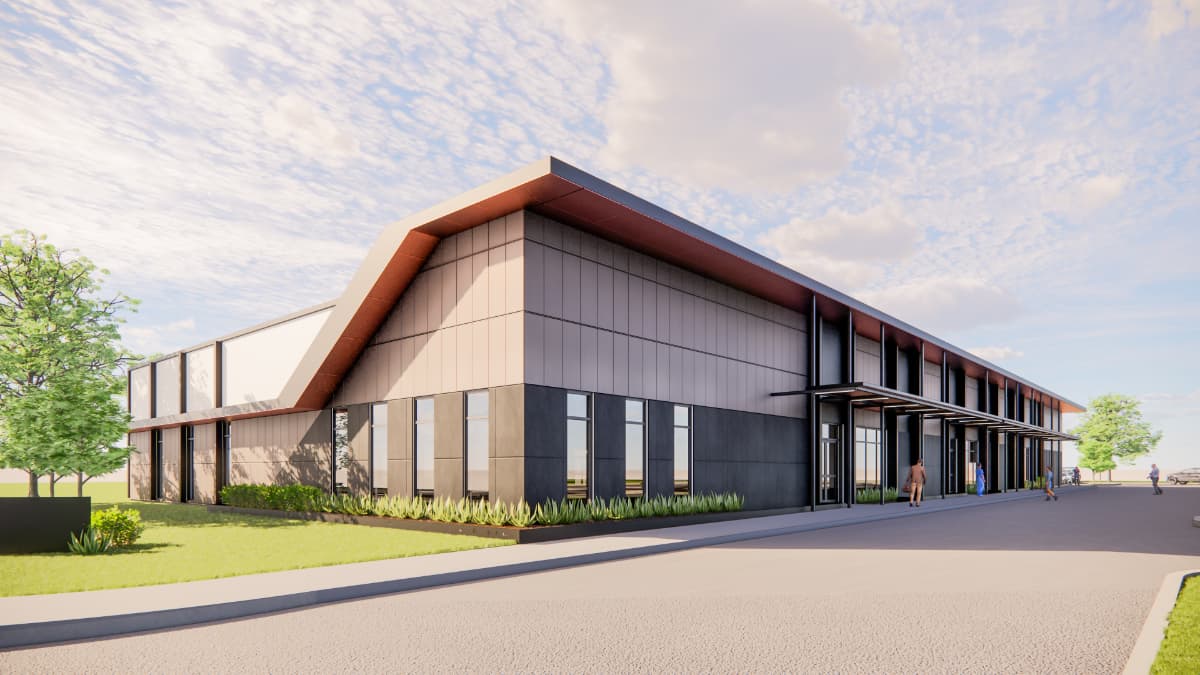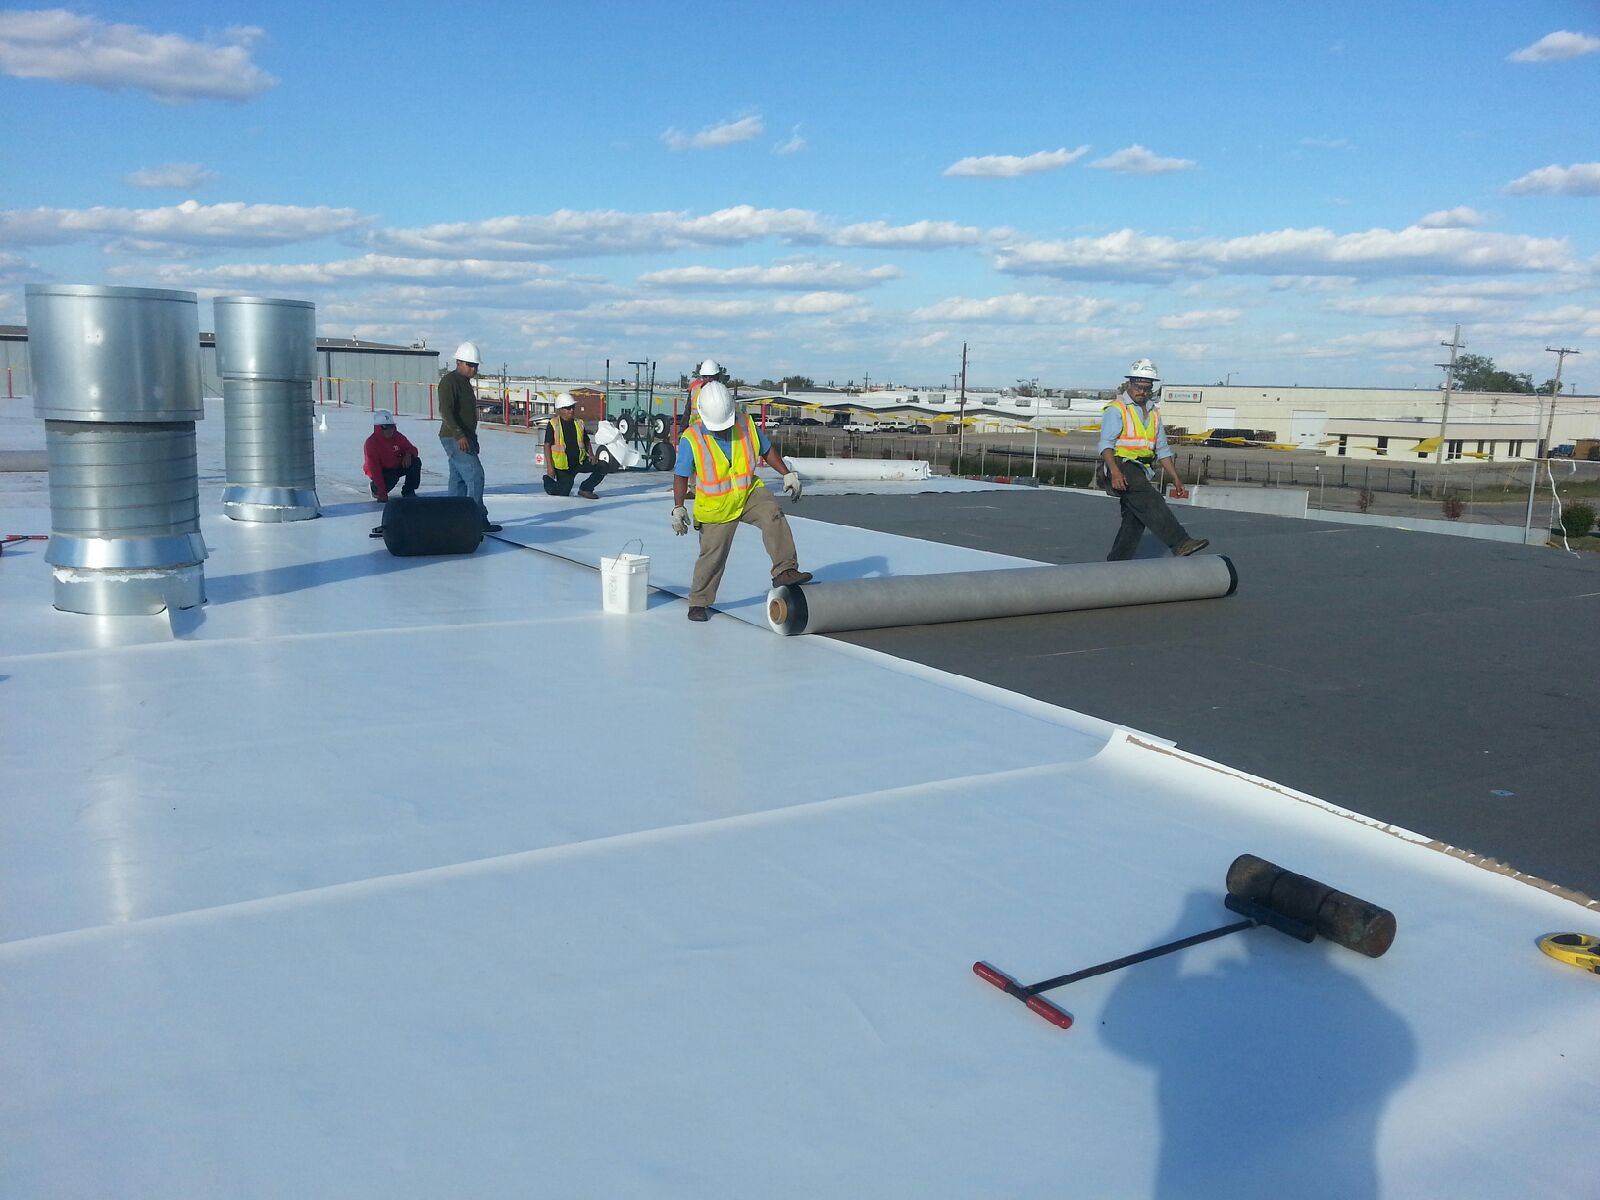
A bank branch is a small roof with an outsized appetite for trouble. The footprint is modest, but it sits at a hard corner where everyone driving by sees it, the interior holds a vault and a server room that can't get wet, and bolted to the side is a drive-through canopy that is the most reliable leak generator in the entire category. We roof banks, credit unions, and financial offices across Dallas, and the job is rarely about square footage. It's about protecting sensitive operations under a small roof and finally solving the canopy detail that the last contractor only patched.
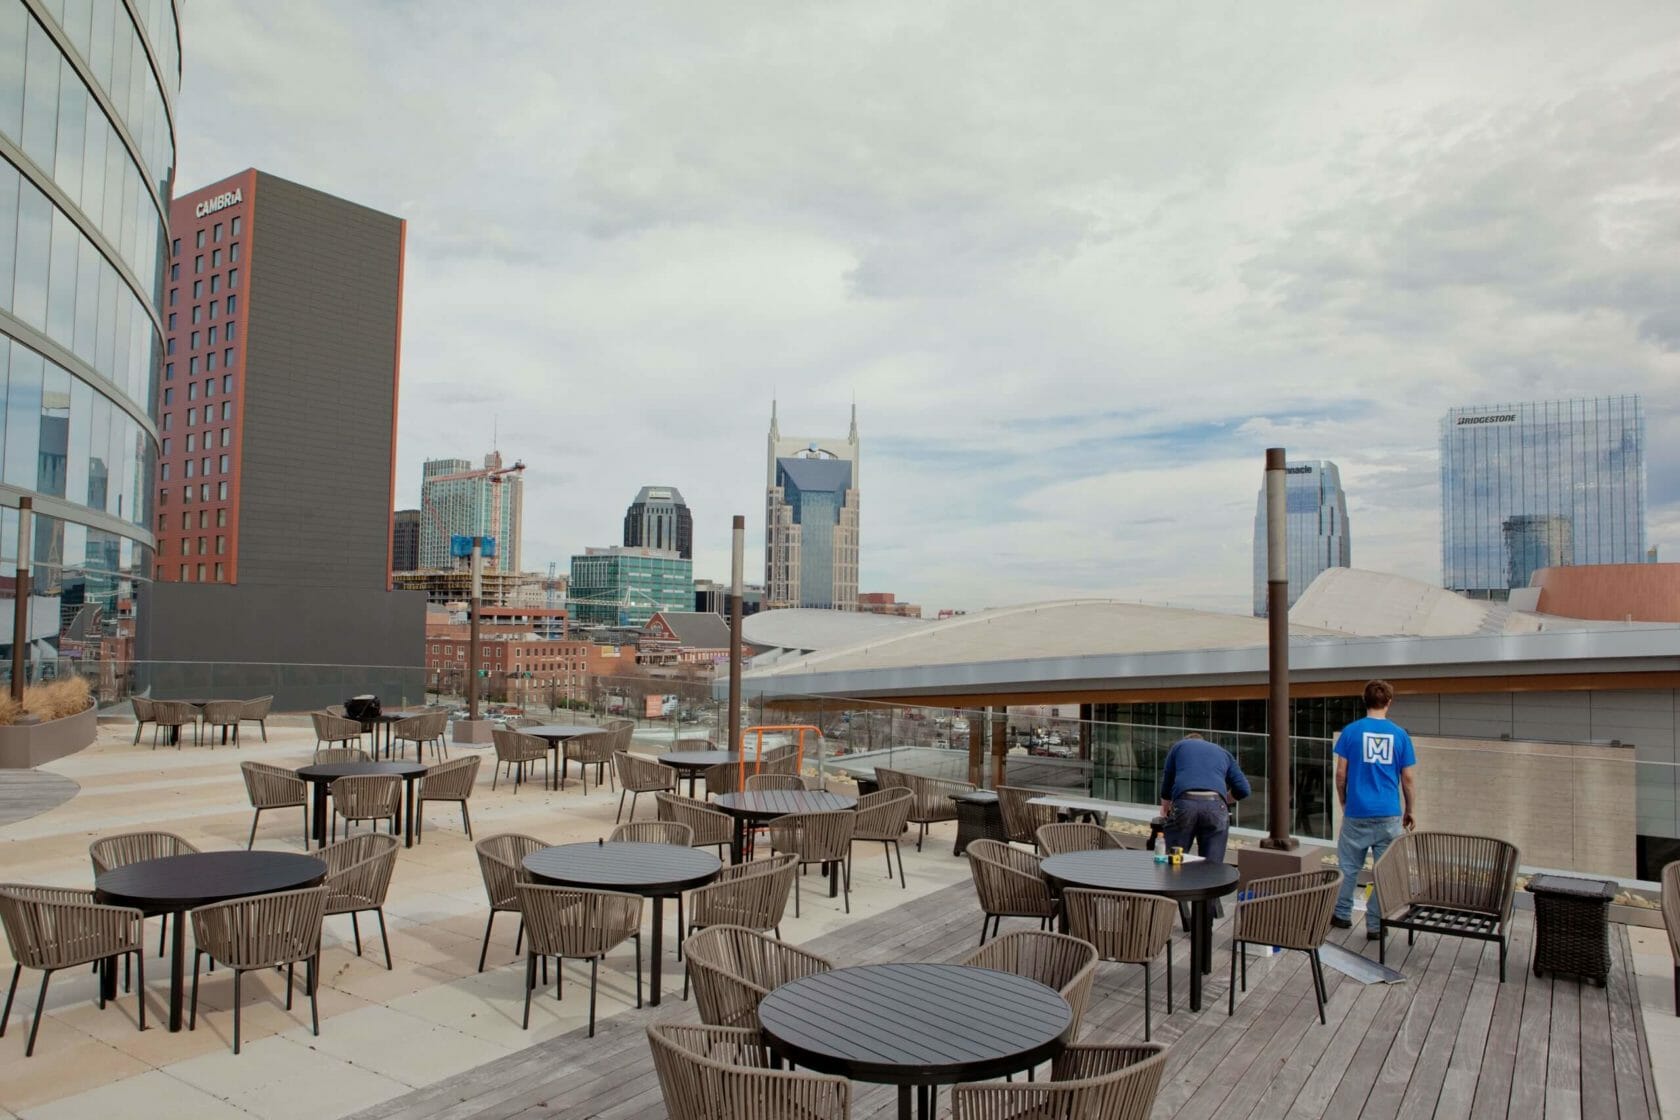
Dallas runs the full spectrum of financial real estate. The downtown financial core along Ross Avenue, Main Street, and the Pearl Street corridor carries the corporate towers and headquarters operations, while the branch network spreads across every retail node from Preston Hollow and Lake Highlands to Oak Cliff and the suburban rings. Community banks and credit unions hold their own freestanding buildings throughout the metro. The branches are small high-visibility flat roofs with drive-through canopies; the downtown buildings add structured-access and right-of-way complications. Both shape how we scope the work.
If a bank branch has a chronic leak, the money is on the drive-through canopy. The point where the canopy roof ties back into the building wall takes a beating that the original detail was rarely built to survive: hard thermal cycling under the Texas sun, overspray and humidity off the lanes, and differential settlement as the canopy and the main building move independently of each other. A standard retail wall flashing does not hold up to that combination over the long term. We treat the canopy-to-building transition as its own line item, evaluate it separately from the field membrane, and re-flash it with a detail engineered for that differential movement. Replacing the field membrane alone never fixes a canopy leak, because the canopy was never the field.
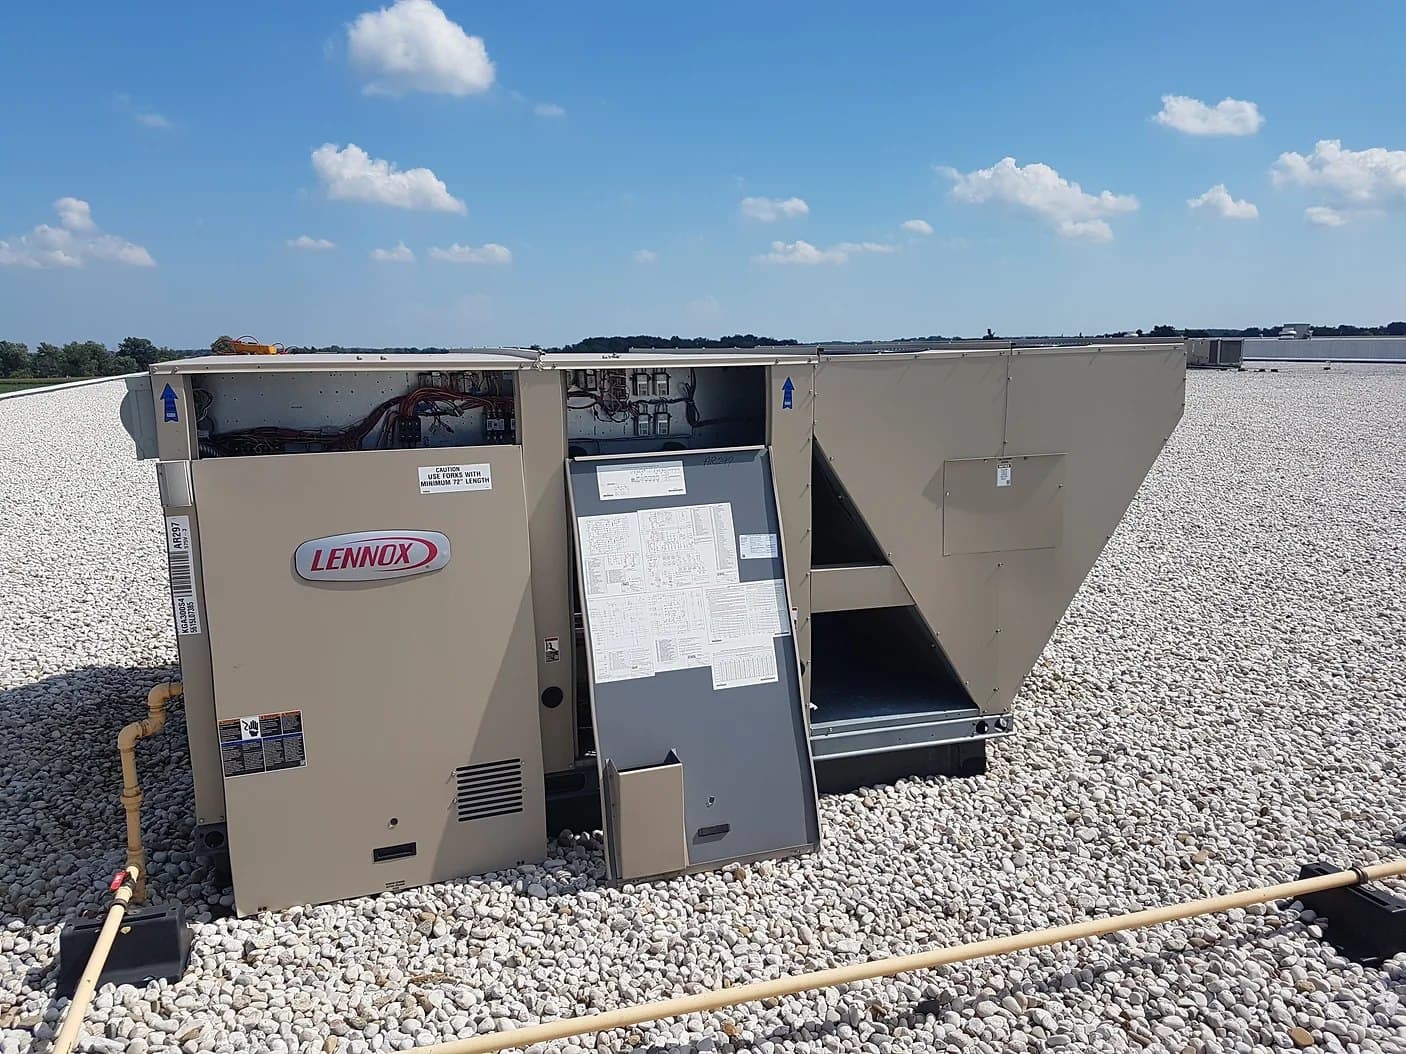
A bank roof looks simple from the parking lot and rarely is. Packed onto that small deck are the drive-through canopy attachments, the ATM kiosk enclosures and their conduit, a generator transfer setup with rooftop exhaust for branches that keep critical systems running through an outage, and precision air conditioning serving the server and data closet. Each of those is a discrete flashing requirement, and on a small roof the penetration density per square foot can run higher than a much larger retail box. We document every one before pricing so nothing on that crowded little deck gets rolled into a field allowance and missed.
The reason a bank roof carries such low tolerance for error is what sits directly beneath it. A vault, a cash-handling area, a server room running the branch's transactions, a customer floor that has to open on time, all of it occupies the space under a roof that might be only a single membrane and a few inches of insulation away from the weather. Even a minor intrusion over a server closet is an immediate business problem, not a maintenance ticket for next quarter. That reality is why we plan a bank reroof around watertight discipline above all else and never demobilize for the day with an open roof section sitting over a vault or a data room.
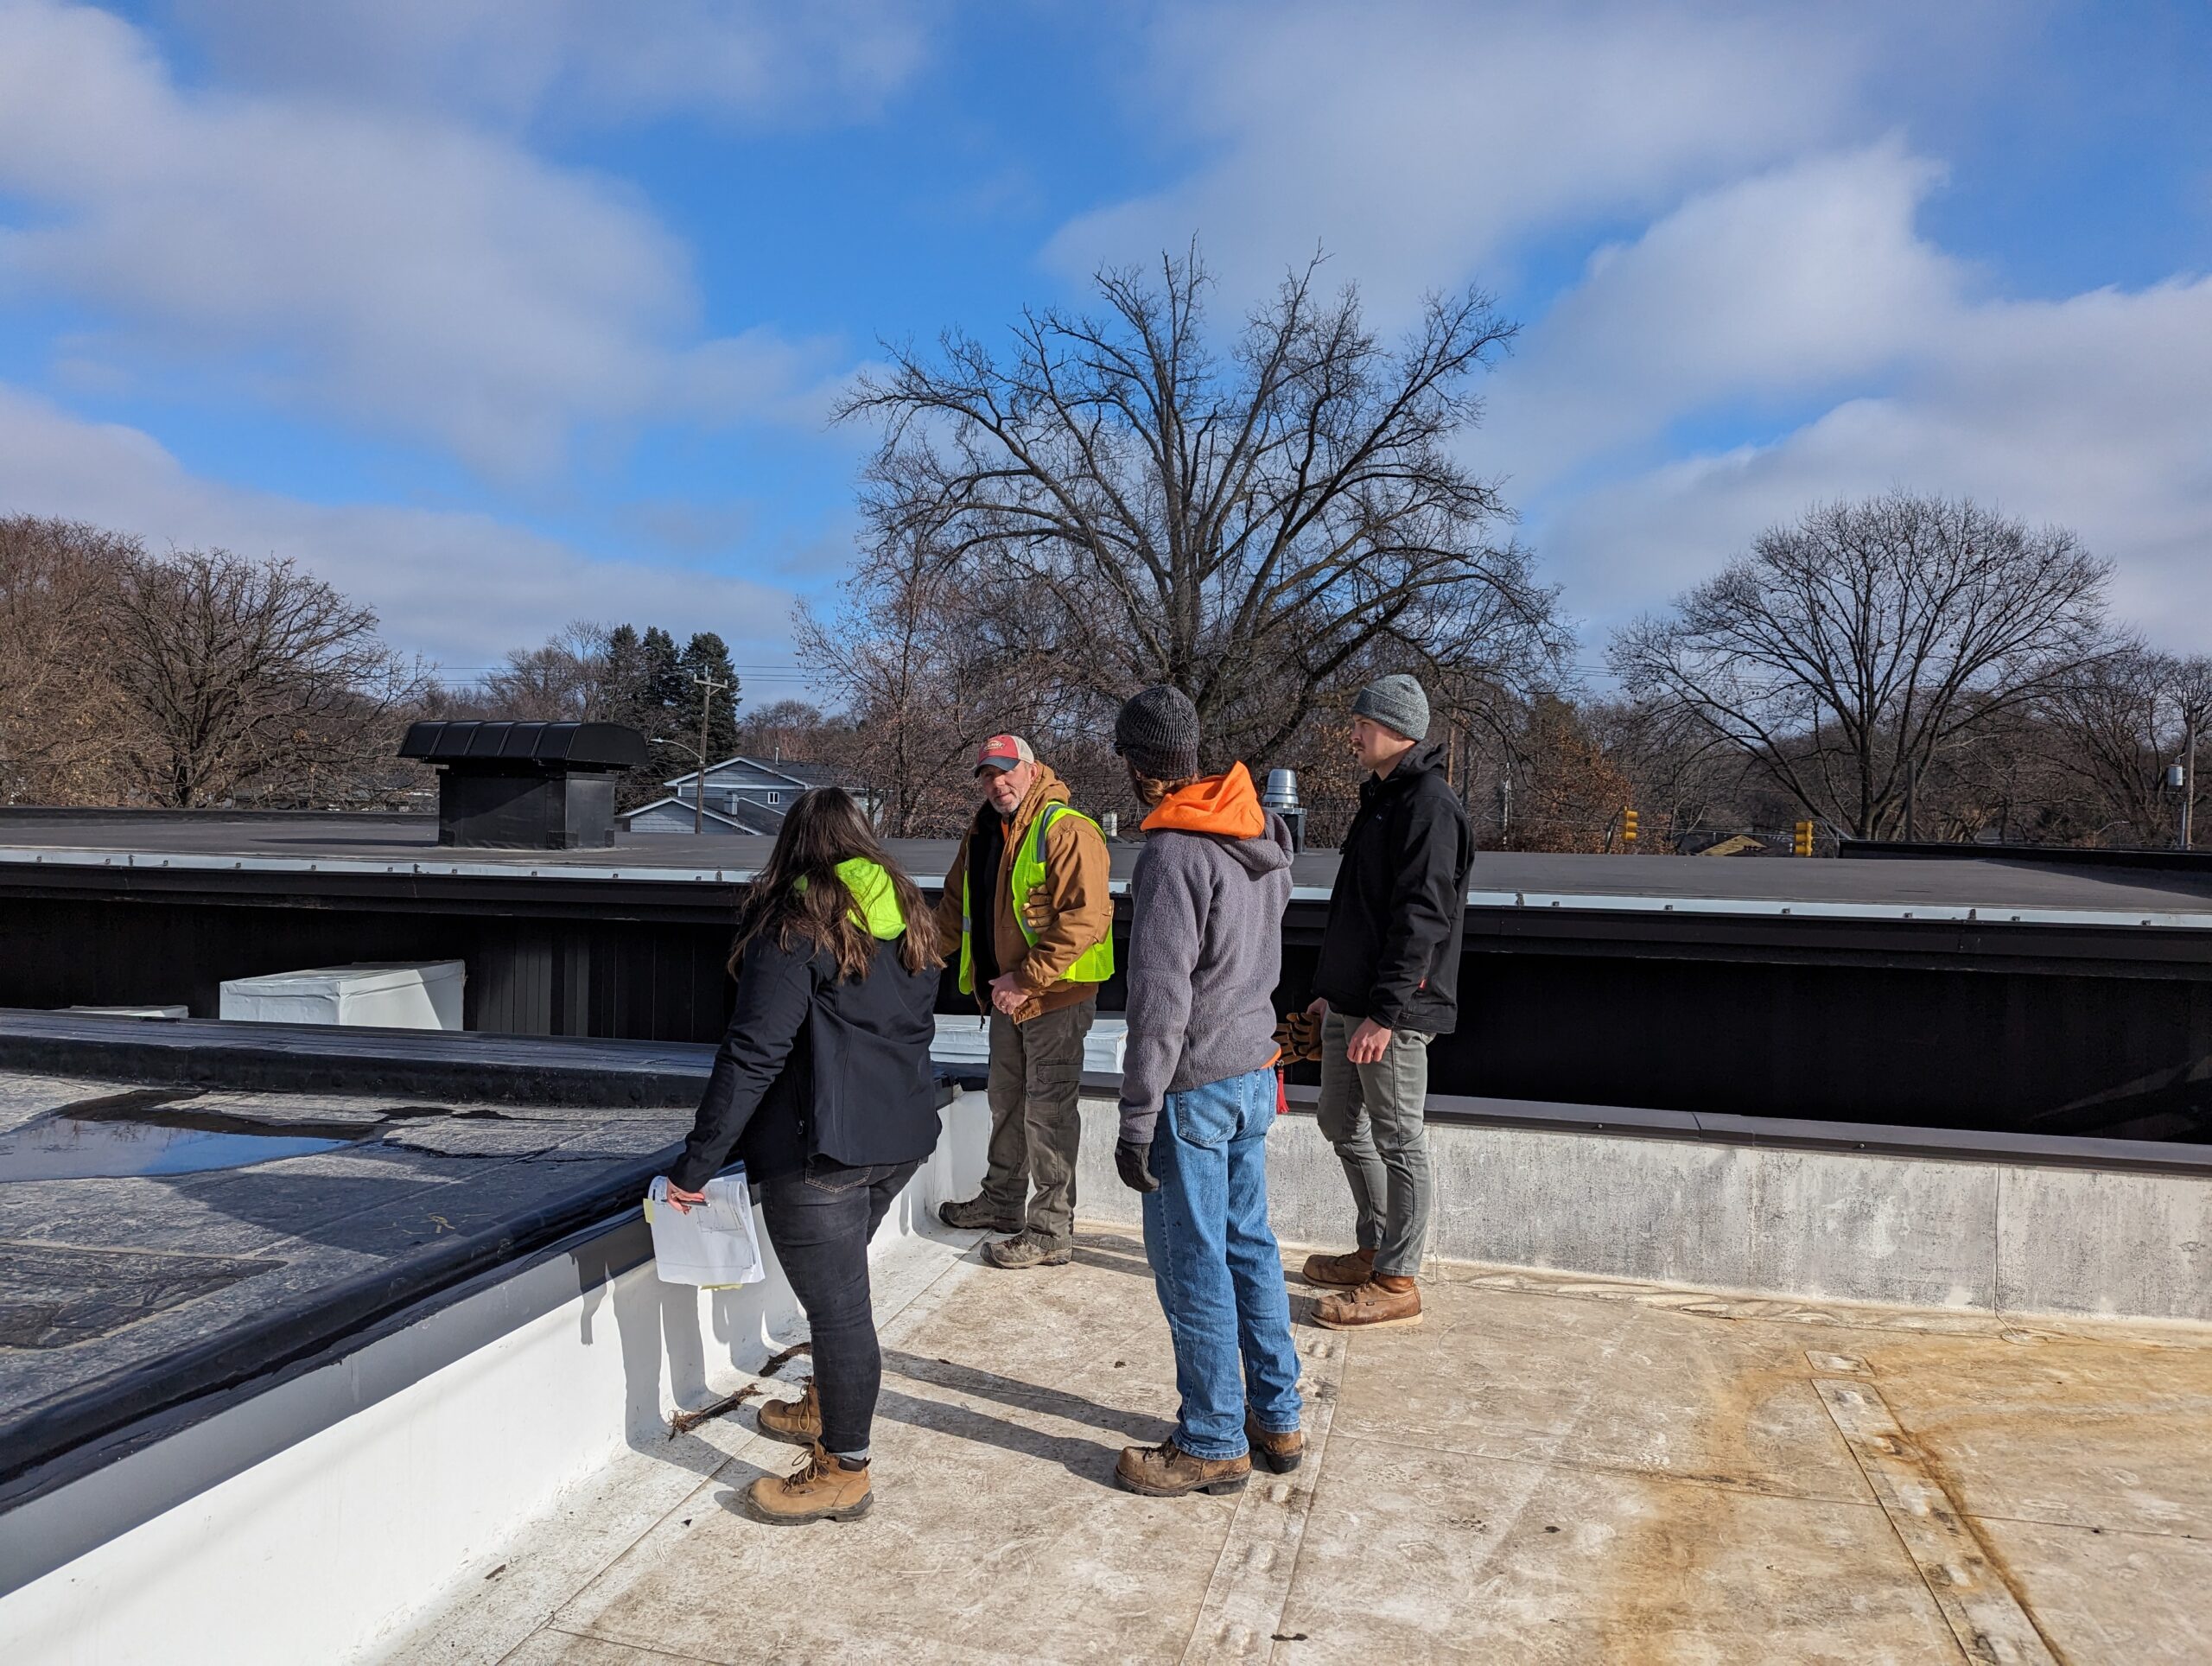
Financial buildings put more constraints on contractor access than almost any other property type we work. Crew badging, escort requirements for any work near vault-adjacent areas, and security-camera documentation of activity on the roof are standard at bank-owned properties in Dallas. We build the security coordination timeline and the crew credentialing into the bid schedule up front, so the access process is a known quantity rather than a surprise that slows the job and adds cost after the contract is signed. We identify vault and server room locations from the building drawings before mobilizing and sequence the work over those zones into approved windows.
A branch is open Monday through Saturday with customers and staff inside, so we concentrate the loud tear-off and installation into off-hours and weekends and confirm watertight dry-in before the branch opens each morning. The downtown buildings add another layer: setting a crane or staging materials along a street in the financial core means a City of Dallas right-of-way permit, temporary no-parking orders on the affected blocks, and coordination with neighboring building management whenever a crane swing radius reaches across a property line. We handle that permitting and coordination as part of the project rather than leaving it to the owner.
Many financial institutions in Dallas hold a network of branches under a centralized facilities or corporate real estate group, and the national banks run preferred-vendor programs with standardized scope documentation and national-account pricing. We work inside those structures for portfolio accounts and just as readily with a community bank or credit union managing a single building. Either way the closeout package is the same: insurance and license verification before mobilization, a pre-construction safety plan, daily work and dry-in reports, manufacturer warranty registration in the owner's name, and the final permit and inspection records.
We concentrate active tear-off and installation into off-hours and weekends and confirm watertight dry-in before the branch opens each morning. Work windows, noise limits during customer hours, and any security escort requirements are coordinated with the branch manager and corporate facilities team.
We treat the canopy-to-building transition as its own line item and re-flash it with a detail built for the differential movement between the canopy and the building. That transition, not the field membrane, is the chronic leak source, so replacing the field alone never solves it.