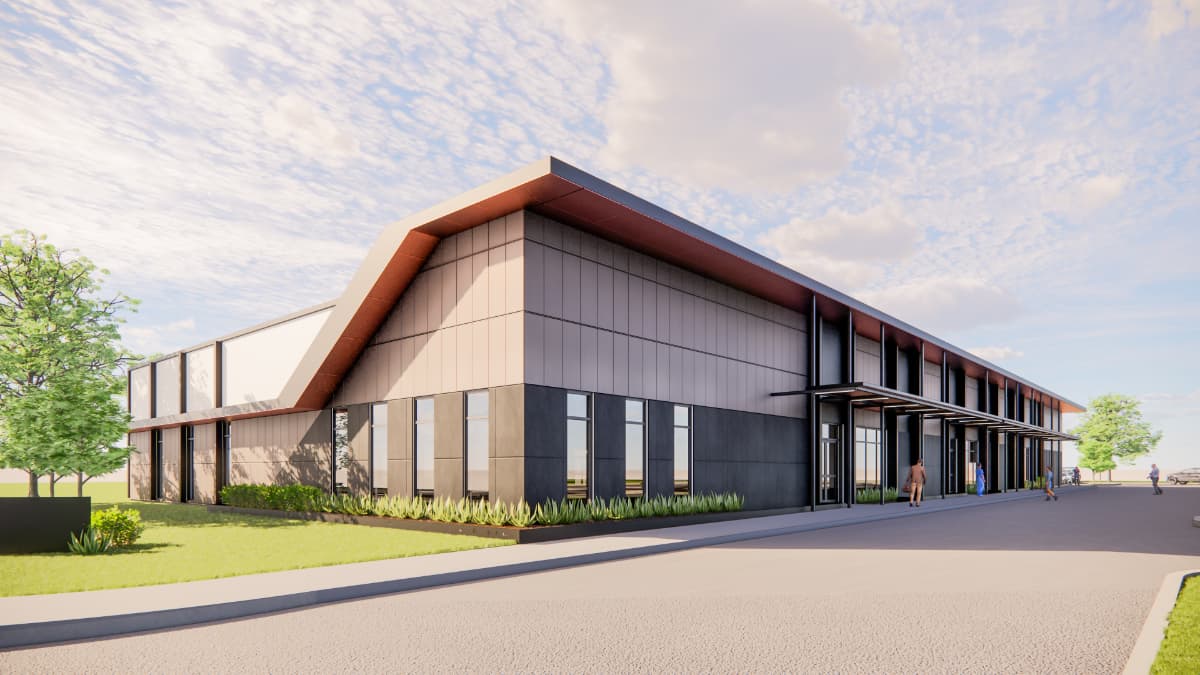
Hospital campuses, medical office buildings, and specialty care facilities across the Dallas Medical District and outlying markets. Infection control compliance, hot-work permitting, and scheduling around surgical and procedural calendars.
Dallas has one of the largest medical districts in the country. UT Southwestern Medical Center, Baylor University Medical Center, Methodist Dallas Medical Center, Children's Medical Center, and Parkland Memorial Hospital together occupy millions of square feet of building in the Medical District alone — and each of those campuses has grown through multiple construction phases that produced roof systems at different ages and in different conditions. Beyond the main campuses, the outlying medical office buildings (MOBs) strung along Walnut Hill, Forest Lane, and the Preston Road medical corridor add hundreds more facilities in various reroof cycles.
Working on a hospital building is not like working on any other commercial property. The infection control standards that govern construction activity on or adjacent to hospital buildings are real and enforced — not a checkbox. Infection Control Risk Assessment (ICRA) protocols require containment, negative air pressure at work zones adjacent to clinical areas, and in some cases air sampling. Hot-work permits on hospital campuses go through the facility's safety officer and fire marshal review, not just building management. And the scheduling is driven by the clinical calendar, not by contractor convenience.
We have coordinated roofing work on the UT Southwestern and Baylor campuses, on the Methodist Medical Center complex in Oak Cliff, and on multiple Children's Medical Center satellite facilities in the north Dallas suburbs. The pre-construction coordination on these projects typically runs 4-6 weeks before a crew ever shows up on the roof.
Roof work on occupied hospital buildings requires an ICRA determination at minimum. If the building's clinical infection control team determines that tear-off or deck disturbance creates a Class III or IV activity (which most roof replacement does), we install physical containment barriers at penetrations, maintain negative air pressure in the work zone, HEPA-filter all exhaust from the work area, and document compliance. The hospital's infection control coordinator signs off before production starts and conducts periodic inspections during production.
On the UT Southwestern main campus and the Baylor University Medical Center buildings on Gaston Avenue, this process is formalized through the facilities department's contractor compliance program — we submit our ICRA plan, our containment design, and our crew's infection control training documentation before permit issuance. First-time contractors on these campuses are sometimes surprised by the administrative lead time. We are not — we build this into our project schedule.
Drain penetrations are a specific concern on hospital buildings. Existing drains often run through mechanical chases adjacent to clinical space. When we rebuild drain flashings, we seal the chase opening before opening the existing drain flange, work quickly, and reseal before end-of-day regardless of production status. No drain penetration stays open overnight on a hospital building.
Modified bitumen torch-down installation is not permitted on most Dallas hospital campuses. Hot-work permits, where issued, require a fire watch for the duration of work and for 60 minutes after the last torch application. The administrative burden and fire risk on occupied clinical buildings makes cold-applied modified bitumen or single-ply systems (TPO, EPDM, PVC) the practical specification on hospital reroofs.
We default to fully adhered TPO or EPDM on hospital campuses — the cold-work installation eliminates the hot-work permit process and the fire watch requirement, and the fully adhered attachment keeps foot traffic on the membrane surface minimal compared to mechanically attached systems where crews must walk the fastener rows during installation. PVC is specified where the clinical operation below creates chemical-exhaust considerations — pharmacy operations, laboratory exhaust stacks, or sterilization equipment vent through roof penetrations that require acid-resistant membrane at the flashing detail.
Medical office buildings and ambulatory surgery centers on the north Dallas and Plano MOB corridors have specific scheduling constraints: no loud production during procedure hours, no HVAC disruption during clinic hours, and notification to the clinic manager 48 hours before any production that could affect the building's air handling. We send a production schedule to the facility manager each Friday for the following week, and we confirm any changes by 7 AM the day of.