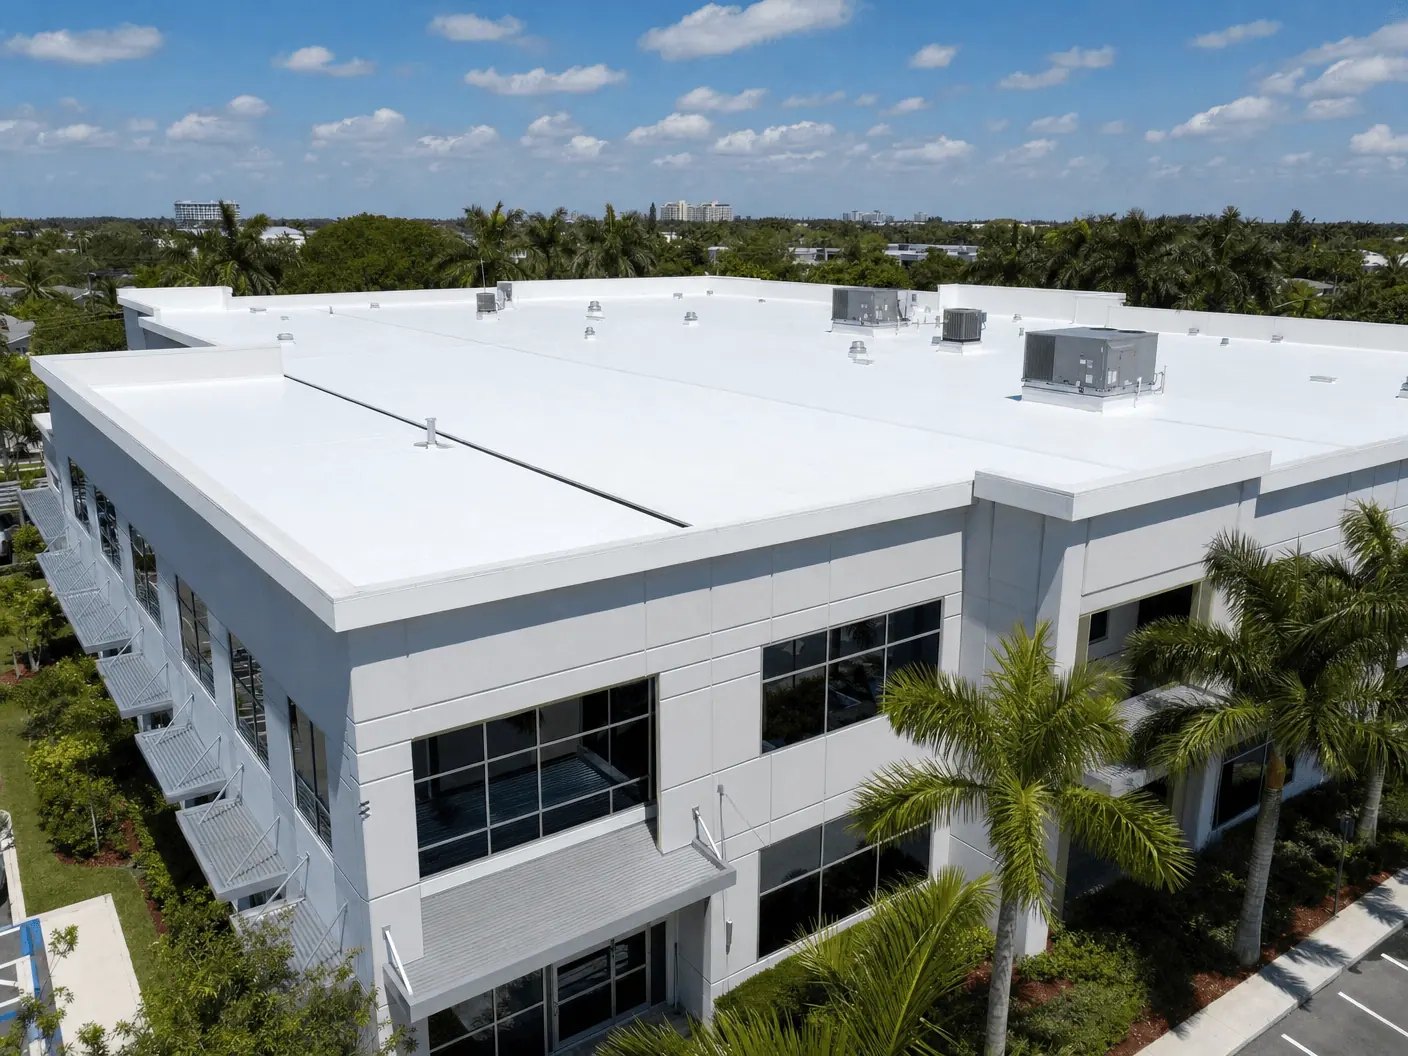
Class A high-rise, mid-rise, and suburban office buildings across the Dallas metro. Crane logistics, tenant disruption windows, and manufacturer warranty closeout on buildings where roof access is never simple.
Dallas Class A office buildings are a different roofing environment than anything else we work on. The buildings along Ross Avenue, the Art District corridor, and the Turtle Creek bend — Renaissance Tower, Plaza of the Americas, the Trammell Crow Center — were built in the late 1970s and 1980s and are now in deep reroof cycles. The Uptown mid-rise generation from the 1990s and early 2000s is entering first-replace. The Harwood and McKinney Avenue buildings from the 2010s are in early maintenance.
What makes office building roofing different is not the membrane selection — it's the access, the tenant environment, and the scrutiny. A crane permit in downtown Dallas requires city coordination, lane closure permits from TXDOT if the street is affected, and 30-day lead time minimum. Tenant notification has to go through building management who then goes to every tenant — which means the project manager who shows up and says 'we're starting Monday' on Thursday is going to have a problem. We have run Class A office building reroofs across the downtown and Uptown submarket, and the pre-construction work on these projects is as involved as the production work.
The other dimension on Class A office is the building owner's standard. These buildings have asset managers with capital plans and lender relationships. The deliverable at closeout is not just a warranty document — it's a complete capital handoff package with the zone diagram, all closeout photos, the maintenance contract, and the manufacturer's warranty in the format that the building's lender or REIT requires.
High-rise office work in the CBD requires crane access for material delivery and equipment handling. The crane setup on Ross Avenue, Commerce Street, or along Pearl Street requires a City of Dallas right-of-way permit, temporary no-parking orders on affected blocks, and coordination with adjacent building management when the crane swing radius crosses property lines. We have run this permitting process on multiple CBD buildings and we handle it — building management does not need to navigate city permitting as part of this project.
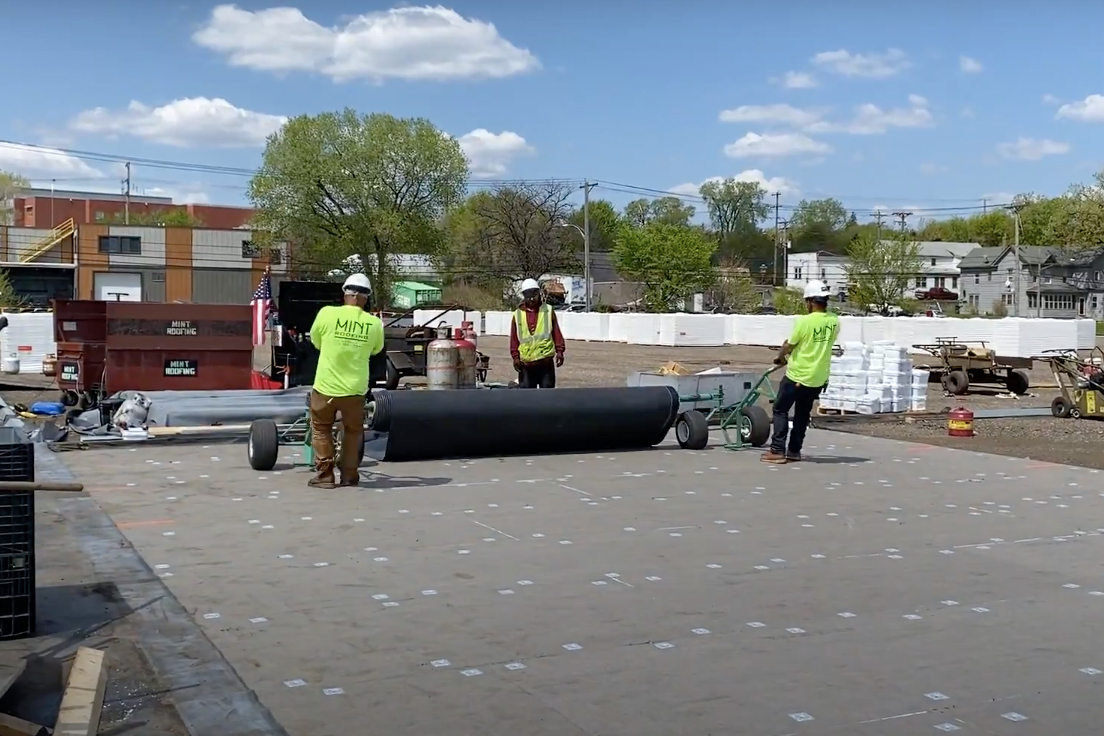
Material staging on high-rise jobs is a different calculation than ground-level commercial work. A 15-story building cannot stage 80,000 sq ft worth of insulation boards on the roof at once — the structural load exceeds what most rooftop mechanical floors are designed for. We sequence material delivery in daily loads matched to production output, which requires a reliable laydown area at grade level and a crane operator on daily call. This is part of the project logistics plan we submit before mobilization.
For mid-rise Uptown buildings — the 5-, Cedar Springs, and the Harwood corridor — crane requirements depend on parapet height and whether the existing roof hatch can accommodate material delivery. On buildings where the hatch is too small, we use a rooftop crane or material elevator. We make this determination during the inspection walk, not during production.
Dallas Class A office tenants include law firms, financial services firms, and technology companies that are running production environments 12-14 hours a day. The law firms in Trammell Crow Center and Plaza of the Americas have server rooms and conference centers with zero tolerance for roof vibration or foot-traffic noise during client meetings. We work with building management to identify the scheduling windows that minimize disruption — early morning start on loud demo work, limited production during identified quiet windows, and same-day communication when the day's scope changes.
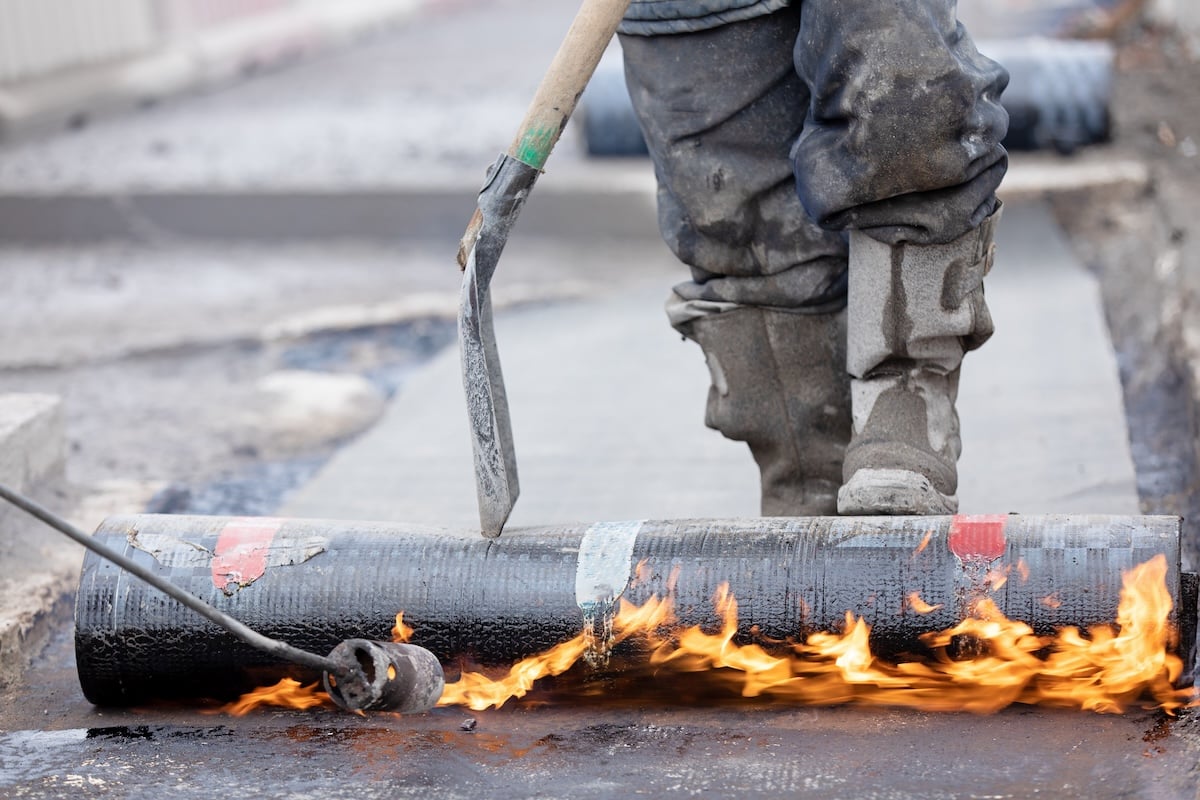
Air quality is the most common tenant complaint on occupied office reroofs. Modified bitumen tear-off generates odor that migrates through HVAC if the intake is on the same side of the building as the work area. We coordinate with the building's HVAC contractor to adjust intake dampers during tear-off, and we stage production to move away from active intake zones before work starts. This is not a standard contractor practice but it is what Class A tenants require.
Most Dallas high-rise office buildings have accessible roofs — mechanical equipment floors at the top, maintenance access for cooling tower work and communications equipment. That traffic argues for 80-mil TPO or fully adhered EPDM over a cover board, both of which handle mechanical traffic better than standard 60-mil mechanically attached systems.