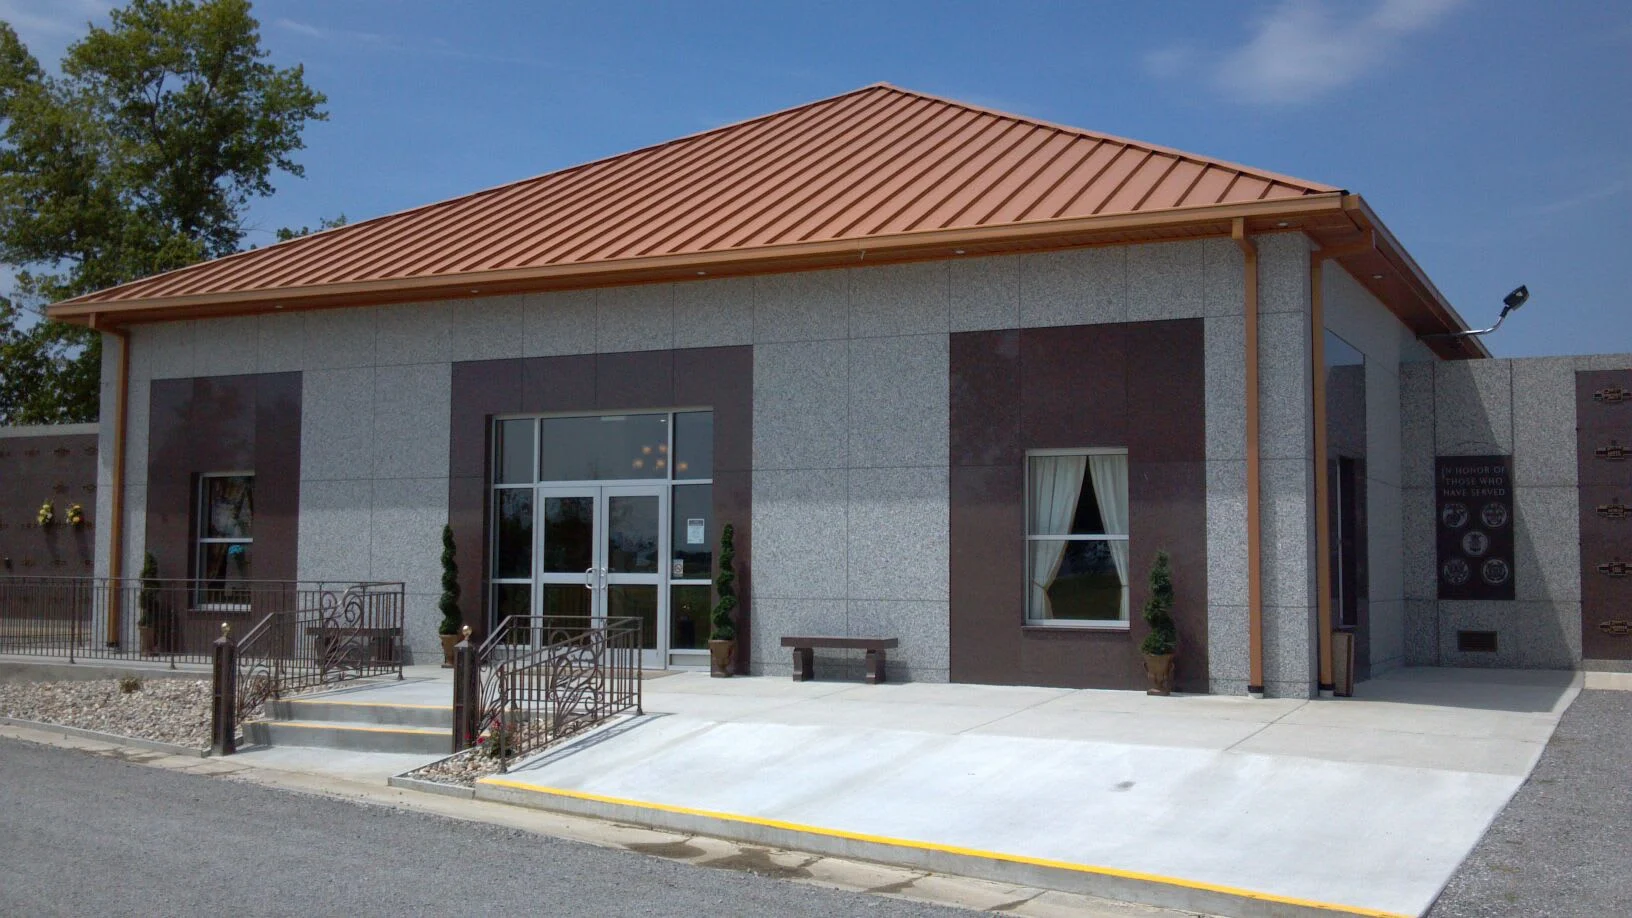
Roofing a funeral home is as much about timing and conduct as it is about membrane. The building has to be calm, presentable, and fully working on short notice, and a family standing in the chapel for a service should never hear a compressor running or see a staging area through the window. We roof funeral homes, mortuaries, and chapels across Dallas with that front of mind — the technical work is straightforward for us, but the discretion around it is what makes a job on this building type go right.
Dallas has a deep and varied set of these facilities. Long-established firms anchor the older neighborhoods around Oak Cliff, East Dallas, and the corridors near the historic cemeteries off Samuell Boulevard and along Hines Boulevard near downtown, while newer chapels and regionally owned locations have followed the population north into Far North Dallas and the suburbs. Some are family-run for generations with the owner on site every day; others are part of regional groups with facilities management at the corporate level. Both want the same thing from a roofer: get it done well, quietly, and without ever interrupting a service.
A funeral home is never really closed. Visitation runs into the evenings seven days a week, services can be scheduled with little lead time, and the family's experience cannot be disturbed by construction. We schedule funeral home roofing against the director's weekly calendar, take advance notice of services and visitations, and sequence the work so active service areas stay protected and free of noise and disruption while families are present. We confirm dry-in before the facility closes each evening, and we keep crews and staging out of the primary entries, the porte-cochere drop-off, and the chapel approach during service hours. The roof gets replaced; the families never feel it happening.
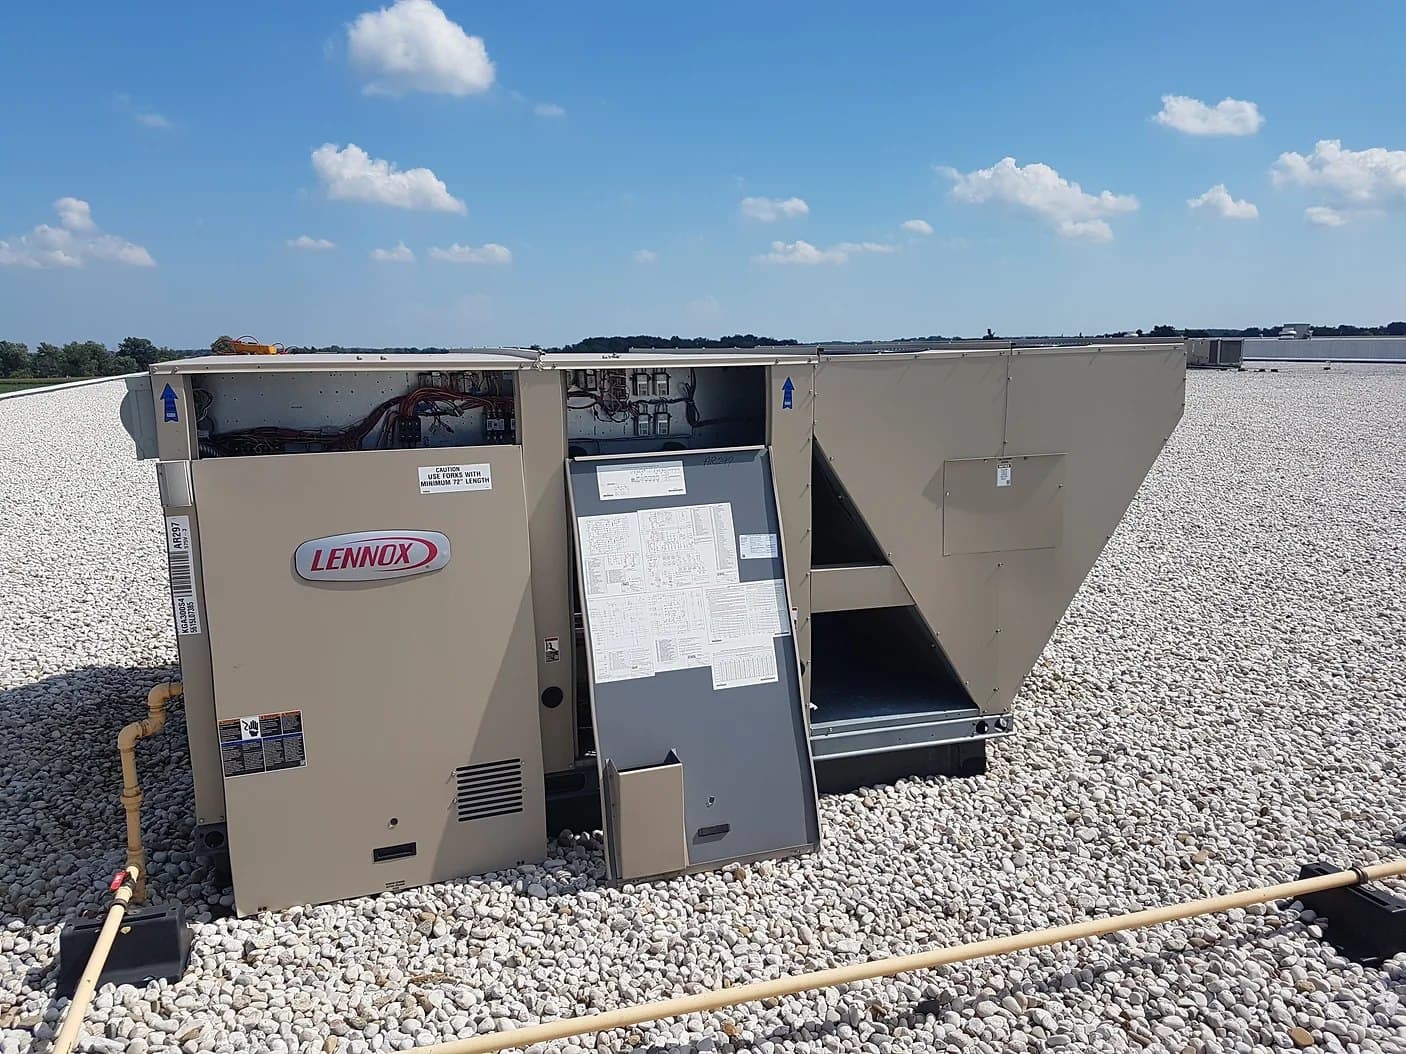
The one piece of mechanical equipment that drives the technical side of this job is the preparation-room exhaust. Embalming and prep rooms run under strong negative pressure to contain formaldehyde and other chemical vapors, and the rooftop exhaust serving them has to keep running for regulatory and worker-safety compliance — it cannot be capped or taken offline for roofing convenience. We locate that stack before mobilization, treat the flashing around it as its own scope item handled with the director's approval, and confirm the exhaust stays in continuous operation during any work near it. That coordination is non-negotiable on a mortuary, and we plan for it from the first walk.
Many funeral home chapels and visitation rooms span forty to sixty feet without intermediate columns — clear-span, sanctuary-style structures that behave like a church roof under wind uplift and need a fastening pattern and membrane specification matched to that load. We evaluate the deck type, the span, and the existing attachment before specifying the reroof, with pull-out testing or structural documentation where the deck calls for it. The older facilities in Dallas's established districts are a particular case: built-up roofing on wood or concrete decks is common, and a surface that still looks serviceable often hides wet insulation underneath. We core and run a moisture survey before any recover decision, because covering over a saturated assembly only buys a short reprieve before a bigger problem.
Appearance matters more on a funeral home than on almost any other commercial building. The fascia, the visible edge metal, the porte-cochere, and the entry canopy are all part of the impression a family forms when they arrive, and shabby or stained roof-edge detail undercuts everything the firm is trying to convey. We treat the visible exterior detail as part of the work, not an afterthought, and keep the site clean and orderly throughout because the building has to look composed every single day it is occupied.
The covered drop-off is both a functional necessity — families and pallbearers move under it in all weather — and a chronic leak source on older facilities. We include the porte-cochere and entry canopy in every funeral home roof assessment, evaluate the canopy-to-building transition flashing and the canopy drainage connections as discrete items, and address them directly rather than letting a recurring drip over the entrance persist.
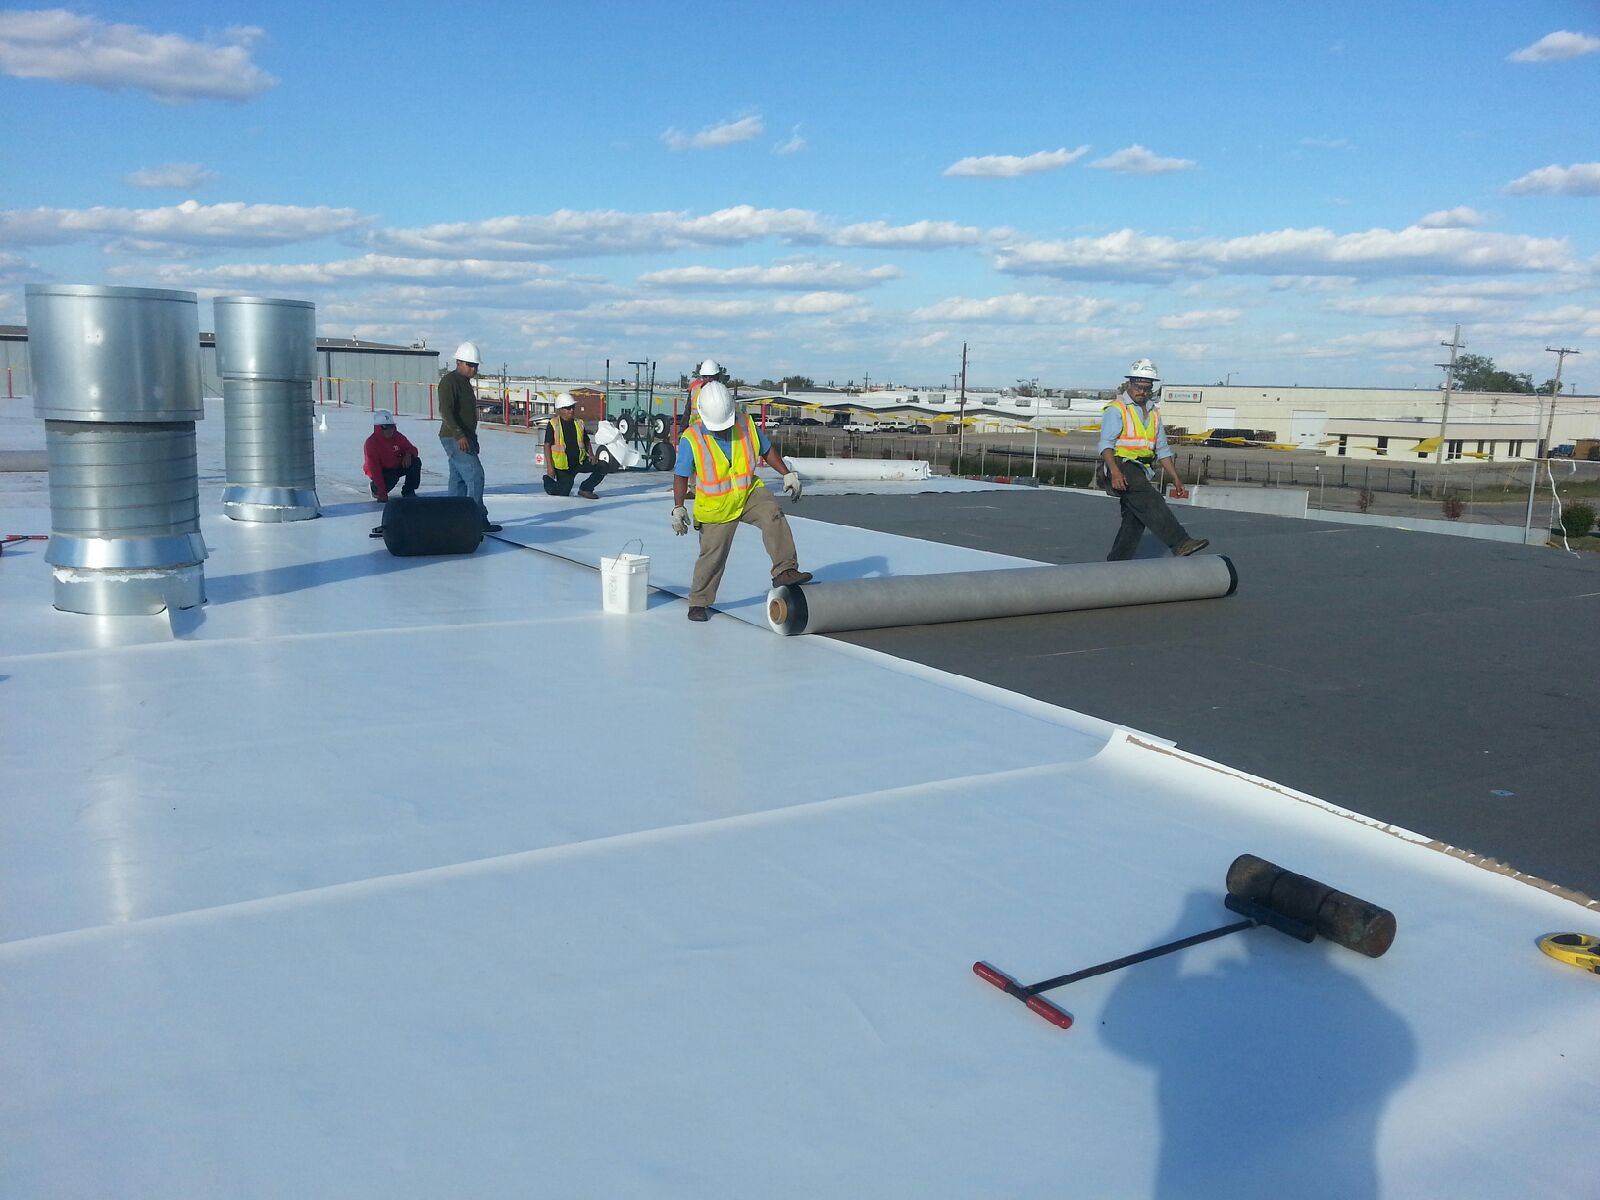
On the flat portions of the building, a 60-mil TPO membrane mechanically attached over tapered polyiso is our typical specification. The tapered insulation corrects the drainage deficiencies common on older funeral homes and clears the ponding water that accelerates membrane wear on under-drained low-slope roofs. Over a wood-decked chapel we confirm load capacity before settling on insulation thickness, and we tie the building into a maintenance rhythm afterward so a quiet, occupied facility never gets surprised by an avoidable leak.
Whether you operate a long-established firm in Oak Cliff or East Dallas or a newer chapel in the northern suburbs, we can assess the roof, the chapel span, the prep-room exhaust, and the entry canopy, and lay out a specification and a schedule that respects how the building is used and how it needs to look. We approach funeral home work with the same discretion we bring to hospitals and houses of worship, and we will keep the process as quiet as the building requires.
We schedule against the funeral director's weekly calendar, take advance notice of services and visitations, and sequence the work so active service areas stay protected and free of noise while families are present. We confirm dry-in before the facility closes each evening and keep crews and staging out of the primary entries, the porte-cochere, and the chapel approach during service hours. The roof gets done without families ever feeling it.