Energy sector headquarters and operations facilities in the DFW Metroplex carry rooftop environments shaped by industrial chemical exposure, heavy mechanical loads, and asset management standards that match the scale of the companies inside them.
Industrial chemical exposure is the roofing variable that makes energy sector buildings different from standard commercial office work. Even a corporate headquarters building for an oil and gas company may have a rooftop environment that includes mechanical equipment venting process-adjacent chemicals — hydrogen sulfide at trace concentrations, petroleum distillate vapors, or sulfur dioxide from certain process equipment. These are not corrosive enough to destroy a standard TPO membrane in one season, but they degrade standard flashing sealants over years and they require that the membrane specification account for the exposure.
The energy sector's capital asset management standards are also different from typical commercial building owners. Large oil and gas companies track capital assets — including roof systems — in enterprise asset management systems. The manufacturer warranty document, the installation date, the membrane specification, and the maintenance record are all fields in the asset record that the facility management team maintains. We produce our closeout documentation in formats that map to standard enterprise asset management data fields, because energy company facility managers have told us that this is what they actually need.
Before we specify a membrane system for an energy company building, we ask the facility management team for a description of any chemical venting that occurs from rooftop equipment — generator exhaust, HVAC process-cooling vents, any equipment that handles or is adjacent to petroleum products. We run the exposure description against the published chemical resistance data for TPO, PVC, and EPDM membranes from the manufacturers we work with.
For most energy company headquarters buildings in Irving and Las Colinas, the chemical exposure is limited to generator exhaust and HVAC venting — environments that are within TPO's published resistance range. We specify PVC flashing materials at generator exhaust stack penetrations (where high-temperature exhaust can stress standard flashing sealants) and standard TPO for the roof field. For buildings with more significant process-adjacent equipment on the roof — compressor buildings, pipeline pump station facilities, or gas measurement stations — the membrane specification may shift to EPDM or a reinforced TPO formulation with higher chemical resistance.
The Hunt Consolidated oil and gas campus near downtown Dallas includes facilities that are adjacent to petroleum operations. Our pre-construction scope for those buildings includes a walkthrough with the facility's operations manager to identify any rooftop equipment that carries process chemical exposure before we write the membrane specification. This is not a standard commercial roofing protocol, but it is the right protocol for energy sector facilities.
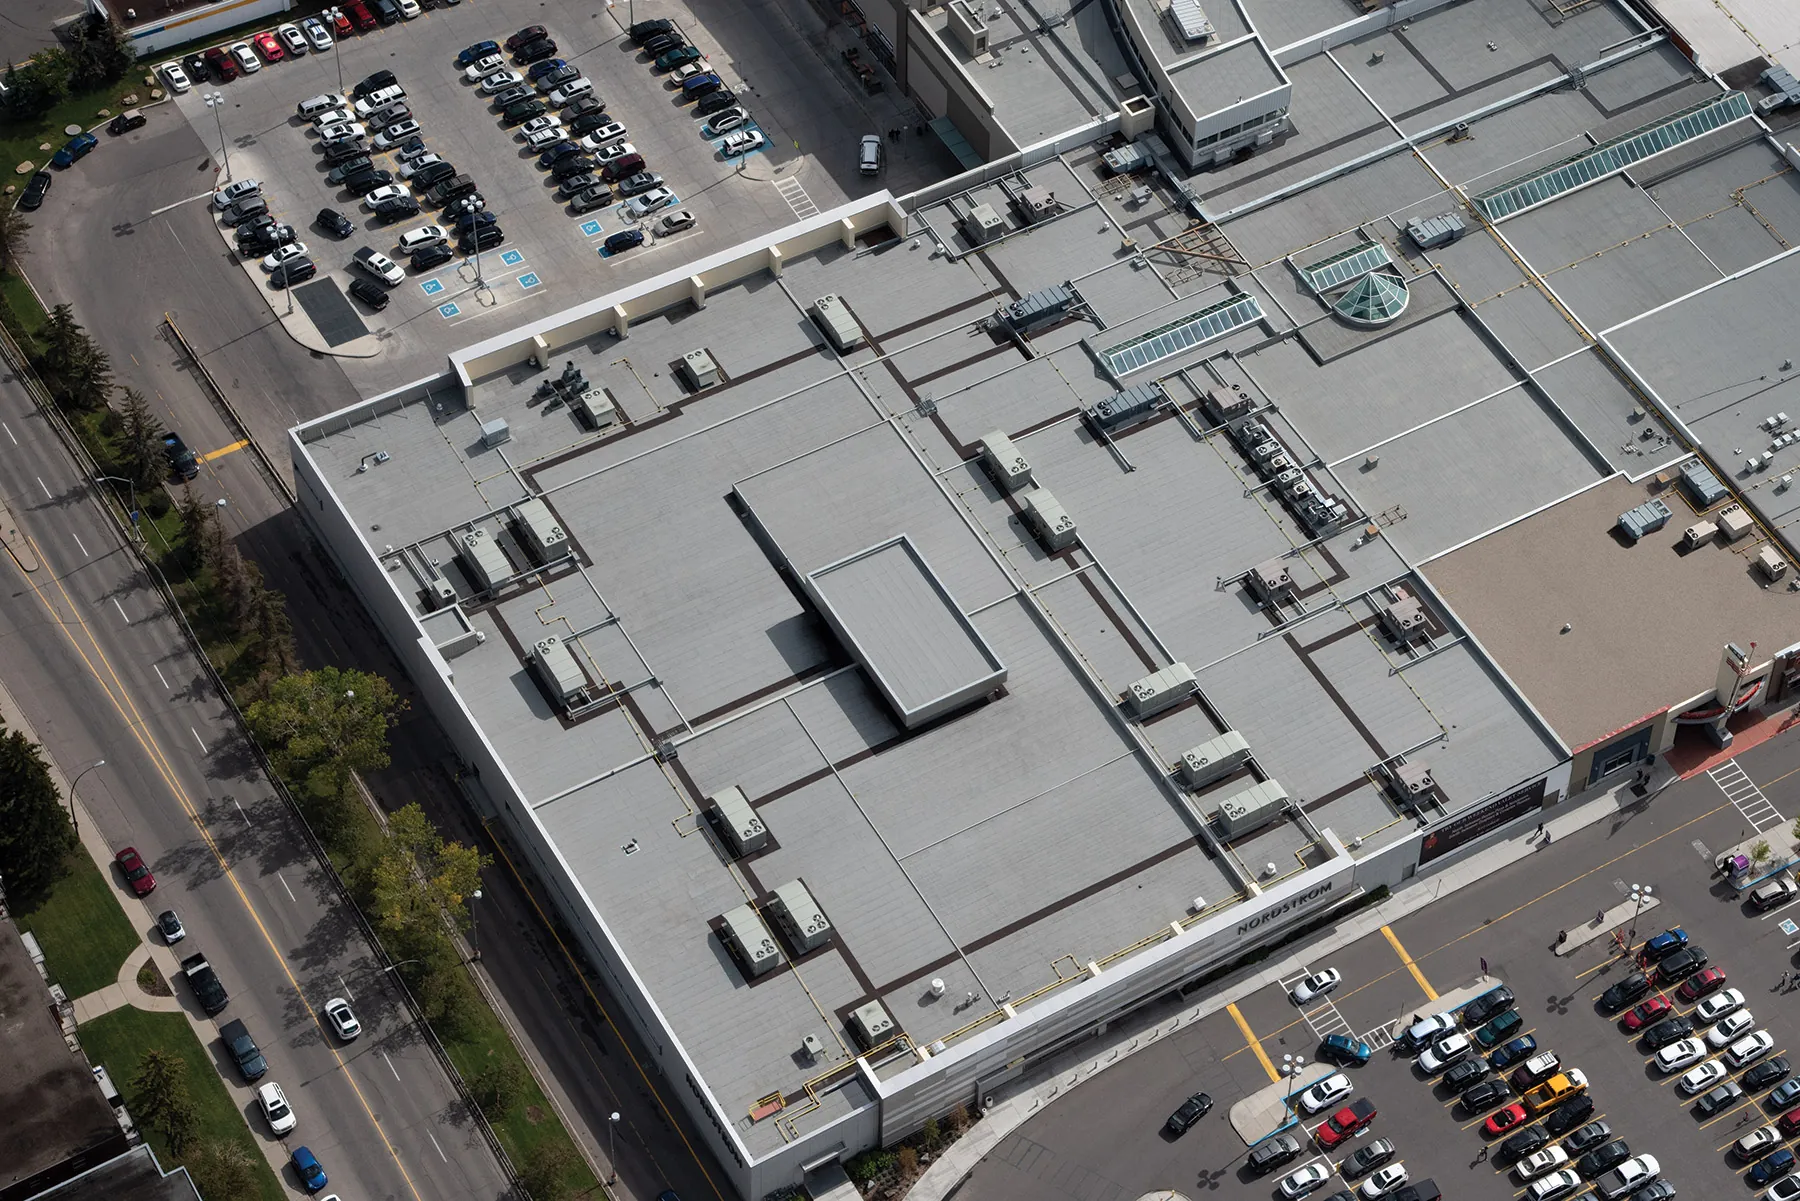
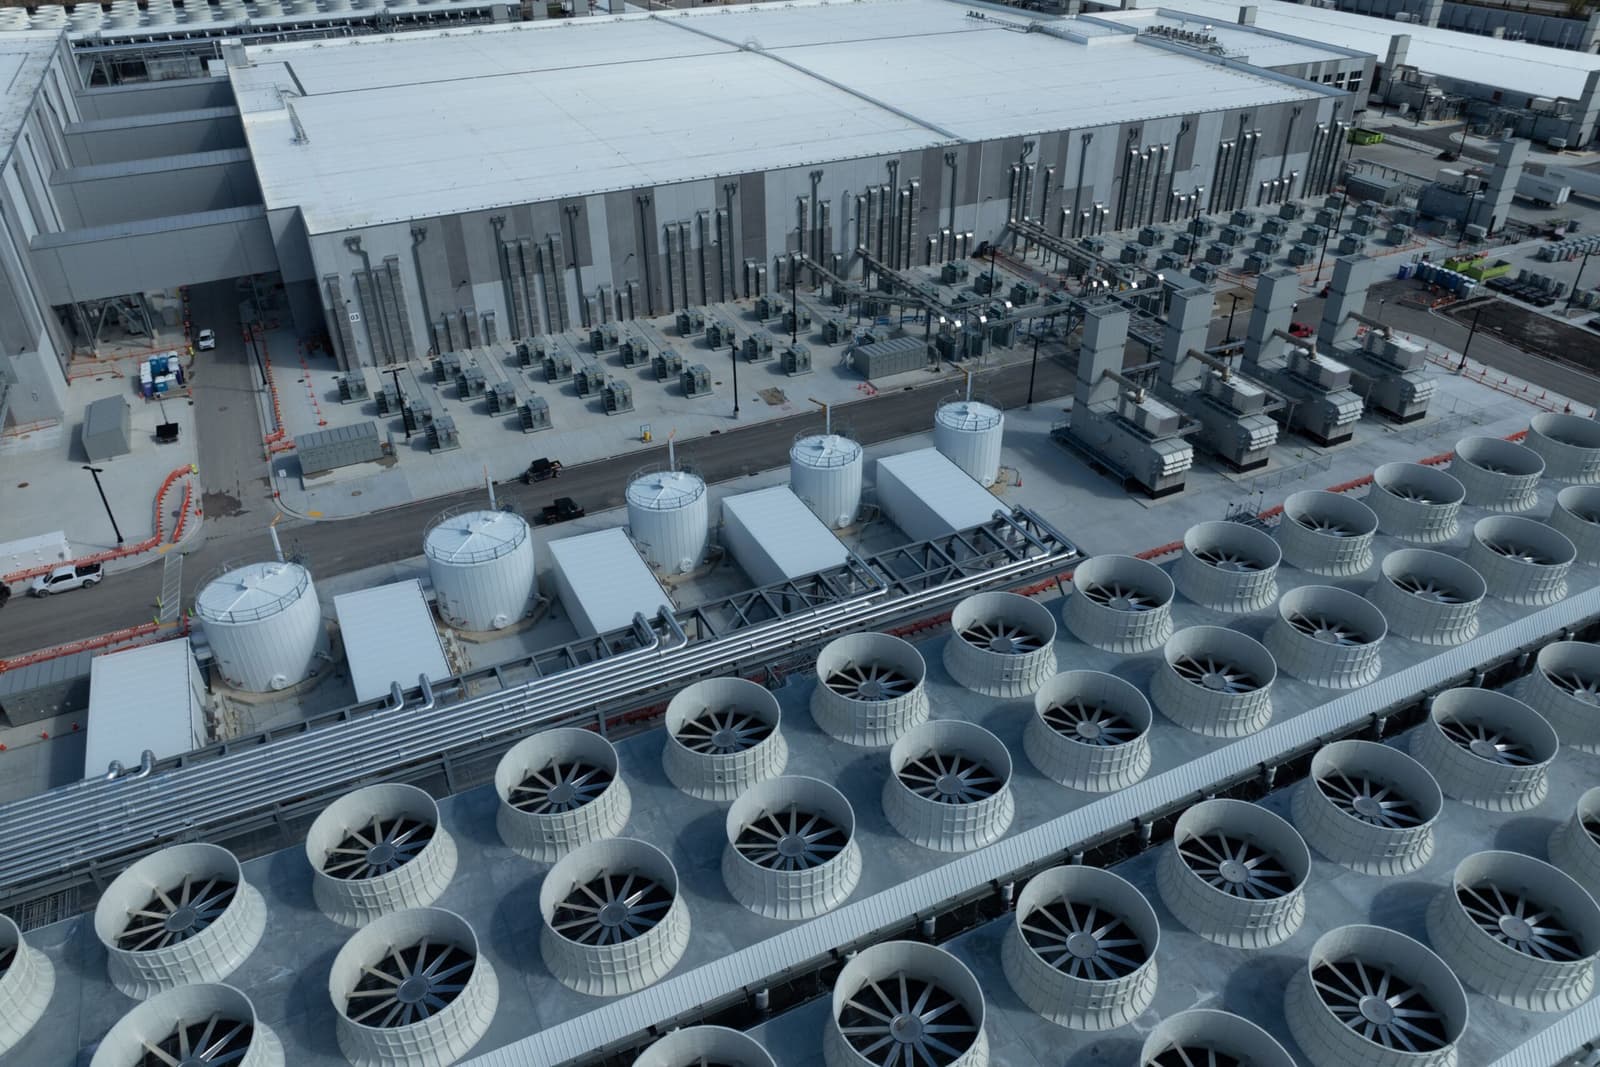
Energy company headquarters buildings often carry heavier rooftop mechanical equipment than standard commercial office buildings — larger chillers, multiple generator sets, communications antenna arrays, and in some cases operations technology equipment that requires rooftop mounting. Each of these equipment clusters is a structural load point and a maintenance traffic zone that has to be designed into the roofing system.
The structural load from a large generator set or a rooftop chiller is distributed through equipment pads that bear on the roof assembly and the deck below. Energy company facility management teams expect this level of documentation, and they are right to expect it.
Walkway pad design on energy sector buildings is more extensive than on standard commercial buildings. A building whose rooftop mechanical equipment requires weekly or monthly inspection visits from the company's facilities team needs a comprehensive walkway pad network — not the minimal pad arrangement that satisfies the warranty requirement. We design walkway pad layouts in consultation with the facility management team, mapping every piece of rooftop equipment that requires routine access and designing the pad network accordingly.
Large energy companies track capital assets — including roof systems — in SAP, IBM Maximo, or similar enterprise asset management platforms. The facility management team that uses these platforms needs the roofing closeout documentation in a format that maps to the asset record fields: building identifier, asset type, installation date, manufacturer, product name, specification (membrane type and thickness, insulation type and R-value), warranty type, warranty expiration date, manufacturer contact for warranty claims, and maintenance contractor contact.