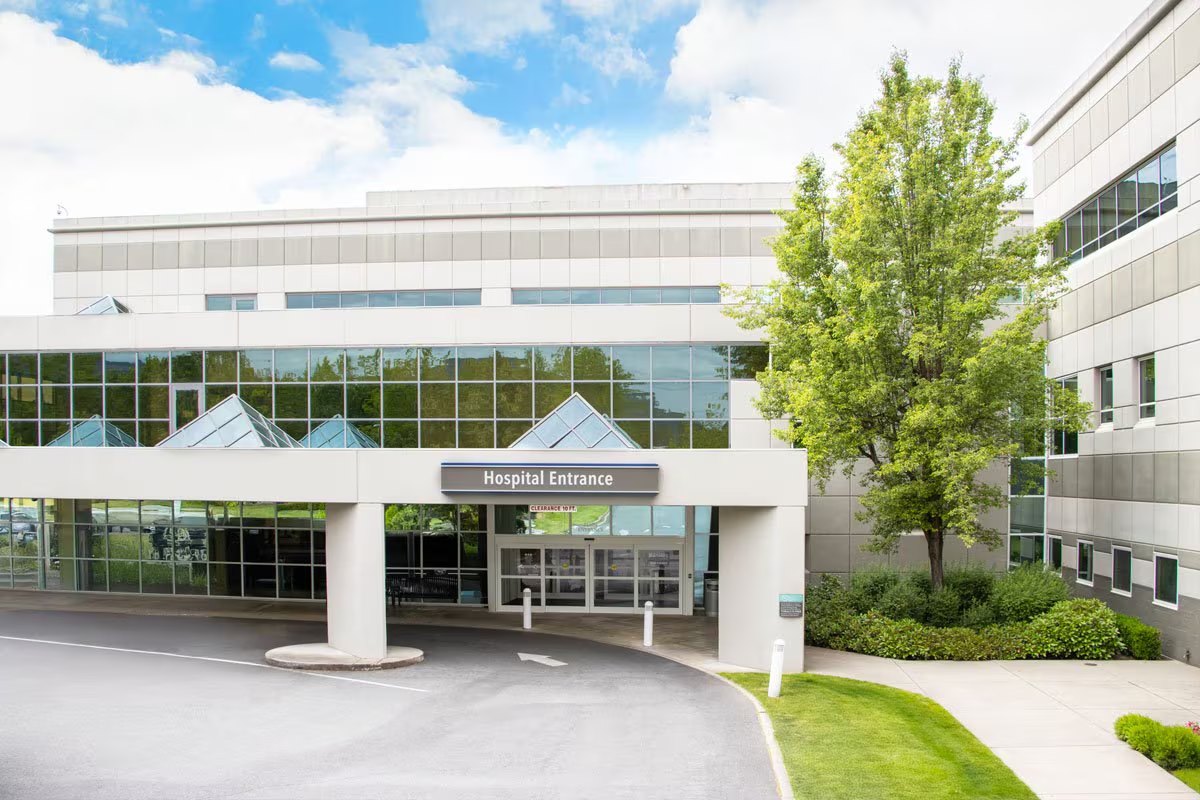
Roofing on occupied hospitals and medical campuses is a different discipline than standard commercial work. We run infection-control procedures, hot-work permits, and around-the-clock scheduling coordination with facility managers at Methodist, Baylor Scott & White, UT Southwestern, and Children's Health campuses across the Metroplex.
Every hospital roof project we take has two clients: the building and the patients inside it. That is not a talking point — it is a real operational constraint that shapes how we scope, sequence, and close out roofing work on Dallas medical campuses. Methodist Health System alone operates nine hospitals across DFW. Children's Health runs a flagship campus on Harry Hines that is one of the most complex rooftop environments we work on. UT Southwestern's medical district campus spans millions of square feet of interconnected buildings. When we work on any of these, we work under the authority of the facility manager, the infection-control officer, and the surgical schedule.
Infection control is the first constraint. Any roofing work on or adjacent to occupied patient areas — and especially in proximity to oncology floors, surgical suites, and NICU — requires a formal Infection Control Risk Assessment (ICRA) before production begins. We have completed ICRA coordination on hospital projects in Dallas, Plano, and Frisco, and we know how to write the scope around the risk tier the facility assigns to the project.
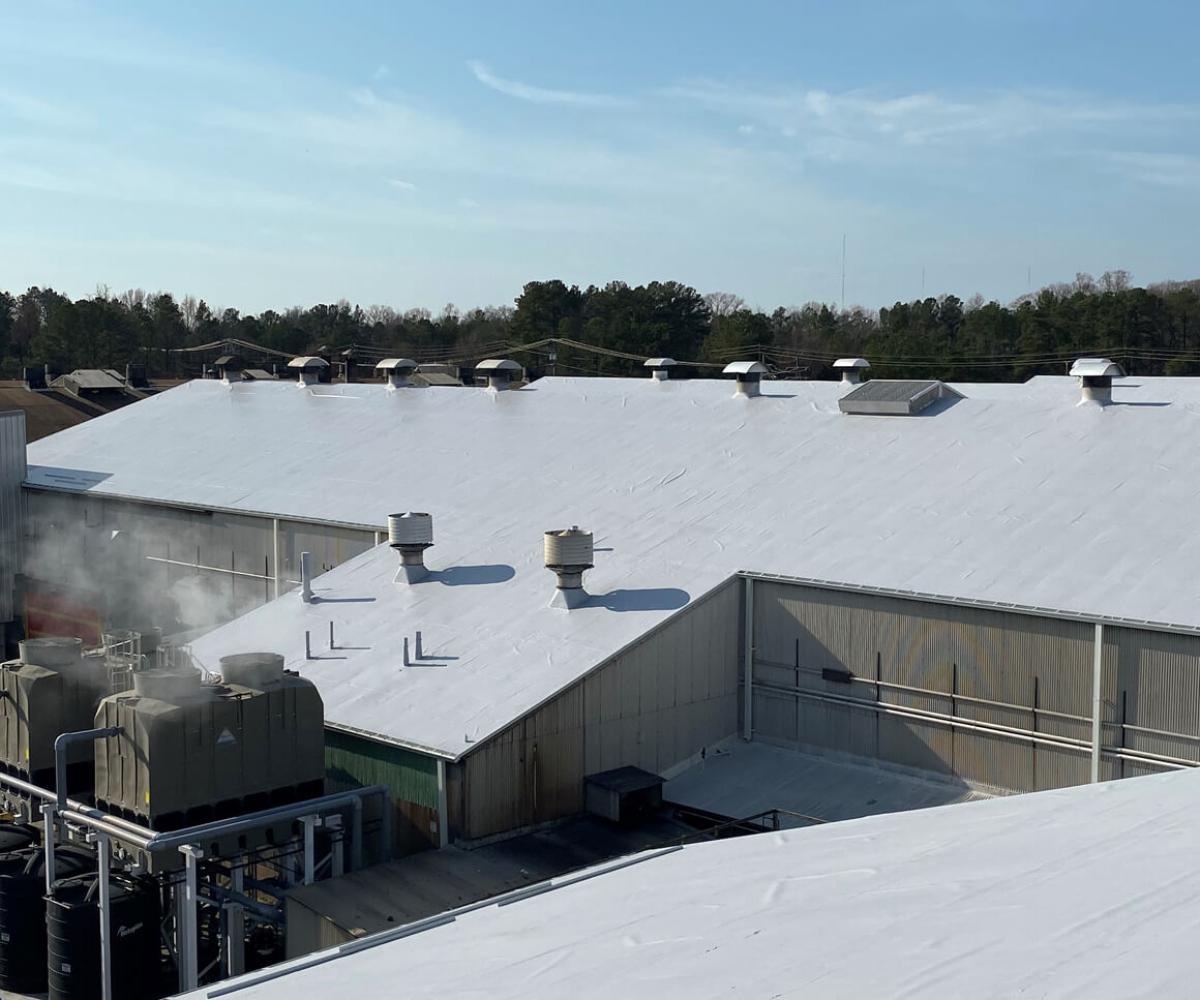
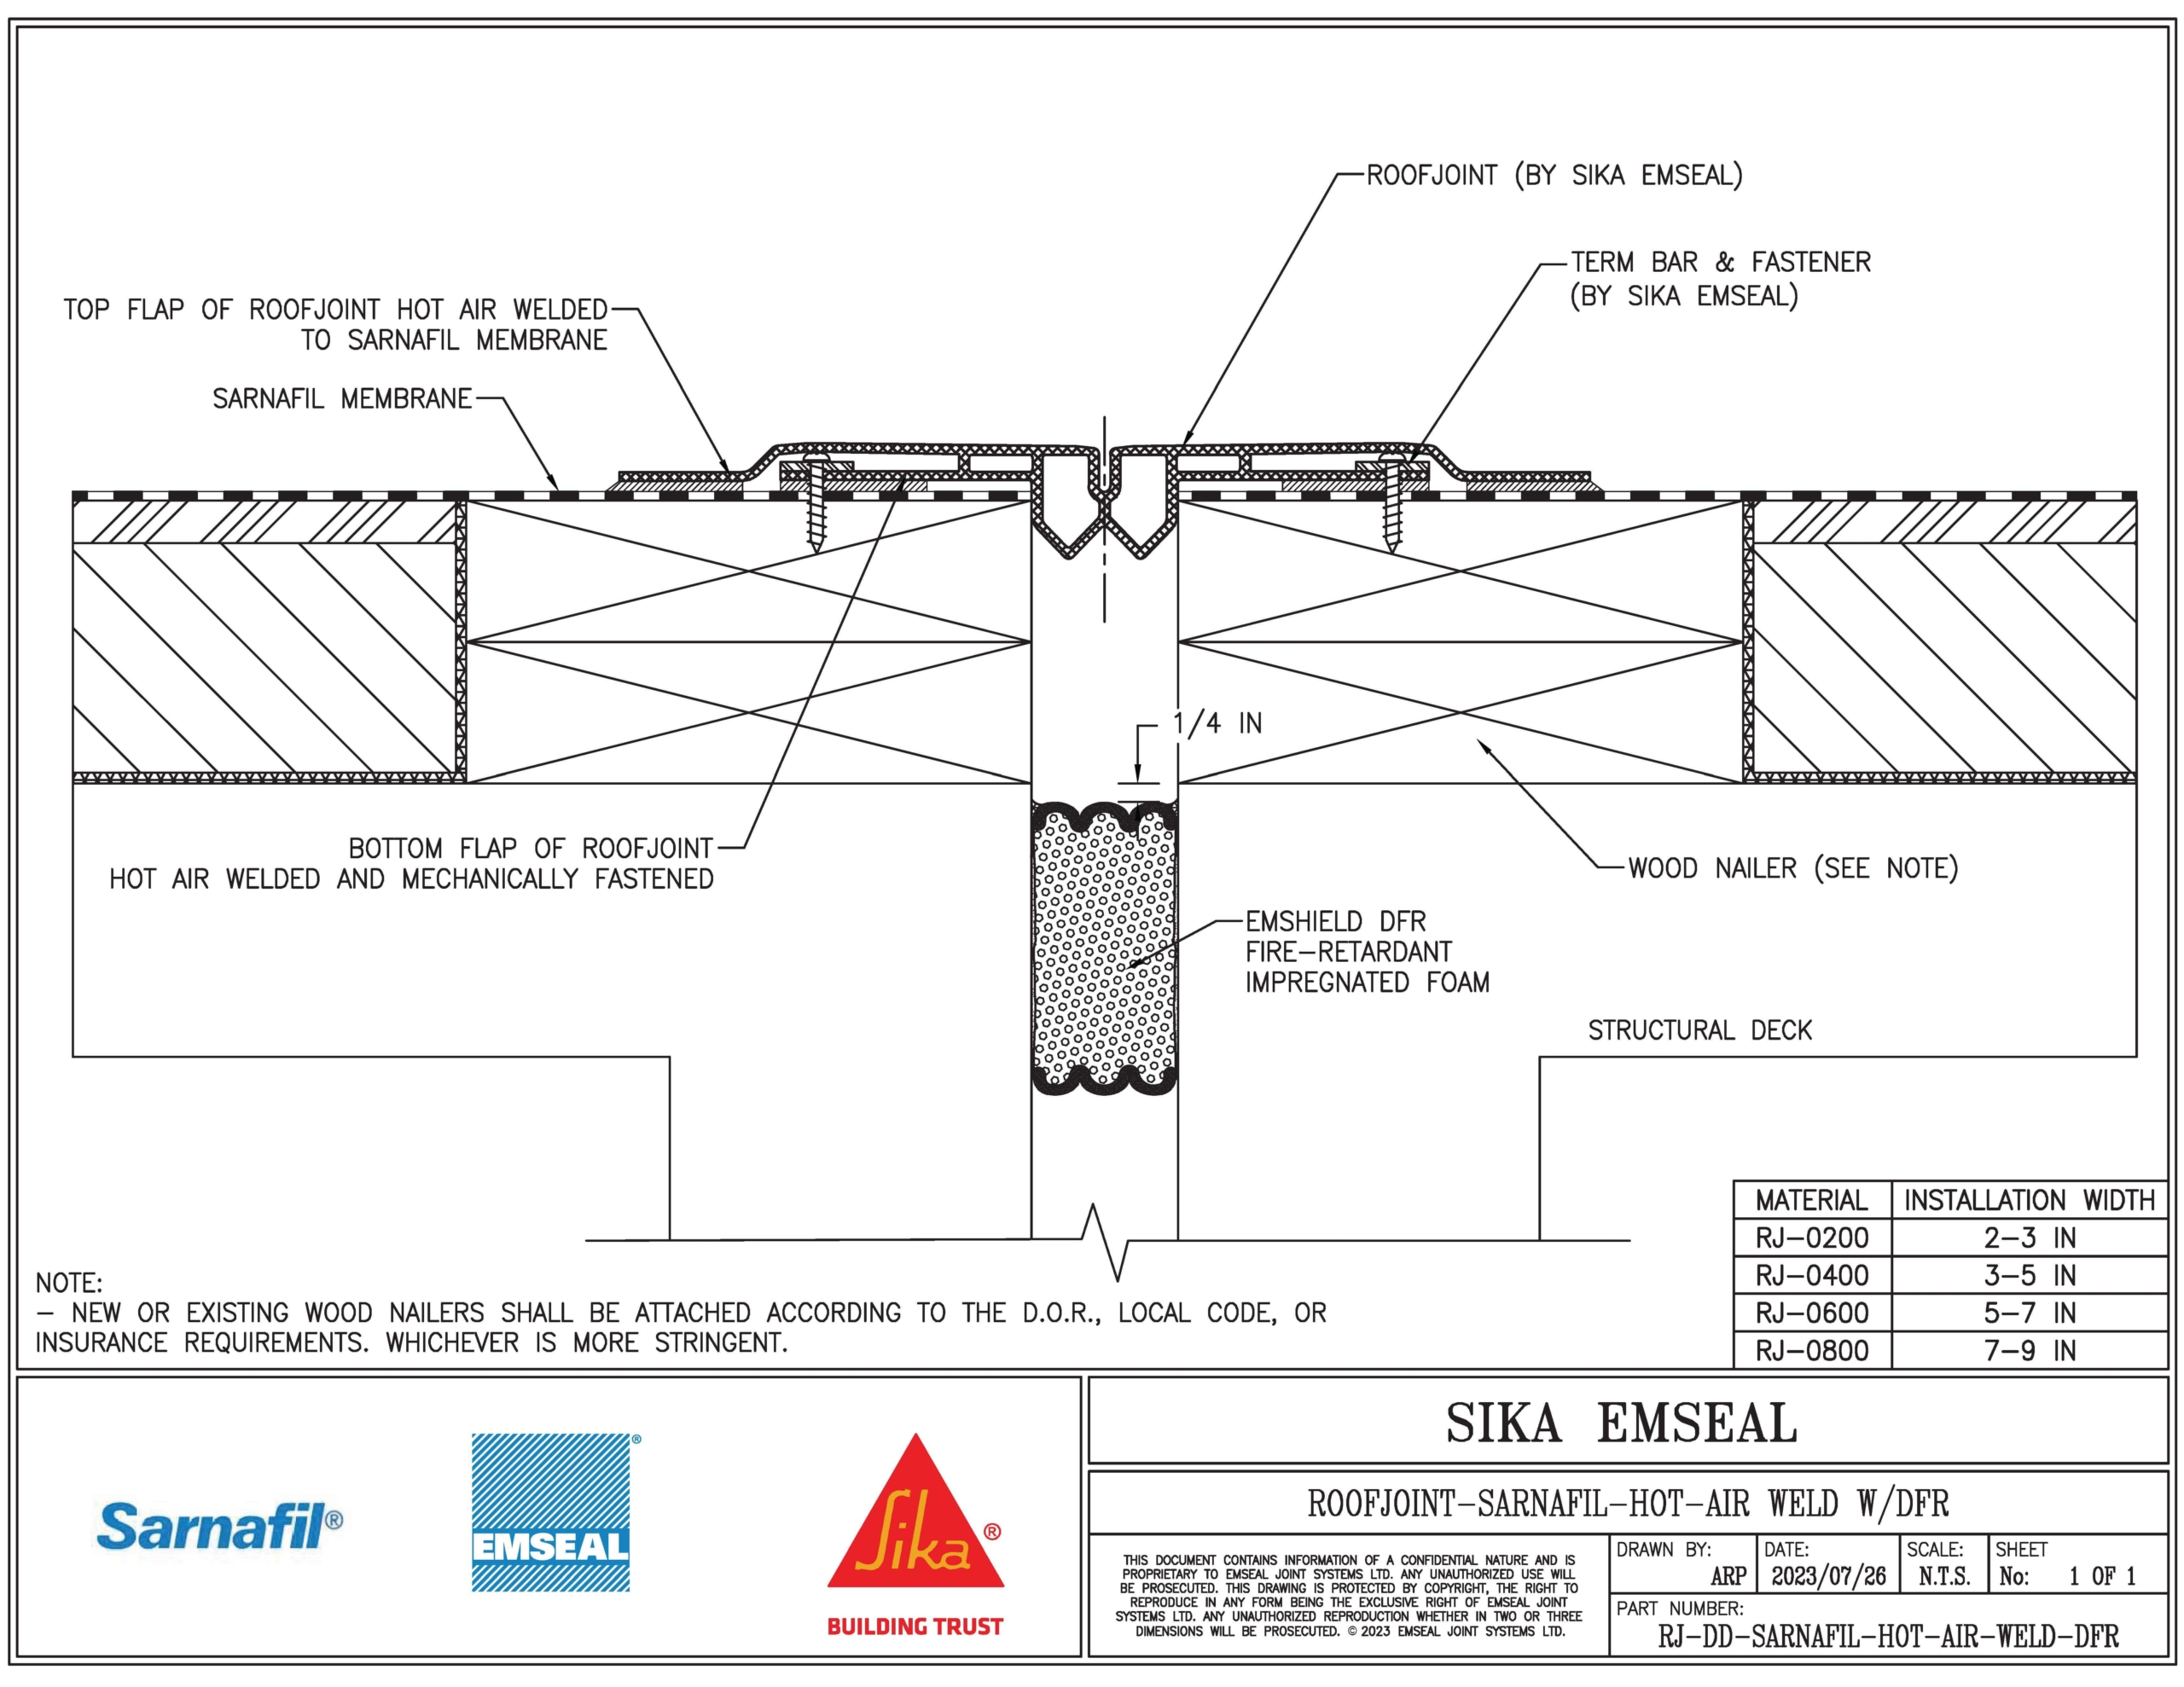
Rooftop equipment density is the second constraint. A hospital roof is not like an office building roof. It carries chillers, cooling towers, medical air compressors, surgical exhaust fans, generator stacks, pneumatic tube system risers, and emergency generator fuel vents — often dozens of major mechanical penetrations across a single roof section. Every one of those penetrations has to be re-flashed cleanly without interrupting the system it serves. We scope each penetration as an individual work item and coordinate with the facility's engineering team on any shutdown that is required.
The Joint Commission and state health department surveyors hold hospitals accountable for construction infection control. An ICRA is not optional paperwork — it is the document that defines what protective measures our crew must follow before a single fastener goes into the deck. For a project above an occupied oncology floor at Baylor Scott & White's Plano campus, that means negative-pressure containment barriers at all roof access points, daily HEPA filter inspection logs, and crew decontamination protocol before re-entering the building. For a mechanical penthouse reroof above administrative space, the ICRA tier is lower but still requires documented dust and debris control.
We designate an infection-control lead on every hospital project. That person attends the pre-construction ICRA meeting with the facility's infection-control officer, signs the hospital's contractor acknowledgment form, and is responsible for the daily sign-off that the containment measures are in place before production starts. If the hospital's IC officer calls a stop-work because of a protocol gap, we stop. That is the job.
UT Southwestern's medical district campus has some of the densest rooftop mechanical installations in Dallas. The research buildings on Harry Hines carry fume exhaust stacks from laboratory environments that cannot be interrupted during production hours. We scope those projects with the facility's engineering director to identify which exhaust fans serve critical research or patient care areas and which can tolerate a brief shutdown window. We work around the critical ones entirely and schedule the non-critical shutdowns for 2 AM to 5 AM when research activity is at minimum.
Cooling towers on hospital roofs are a particular coordination challenge. Legionella prevention protocols mean that a cooling tower's drain-and-clean cycle has to be documented by the facility's water management team before we can work directly around the towers. This is not excessive caution — it is what hospital facility managers require of every contractor on a properly-run project.
Children's Health at its Medical City campus in far northeast Dallas has multiple rooftop areas that overlie pediatric ICU floors. Vibration from jackhammering or pneumatic fastening tools can be transmitted through the building structure. We use low-vibration screw-down fastening for substrate attachment where possible and schedule heavy deck work during the facility's lowest-census windows — typically Friday and Saturday night after 11 PM.
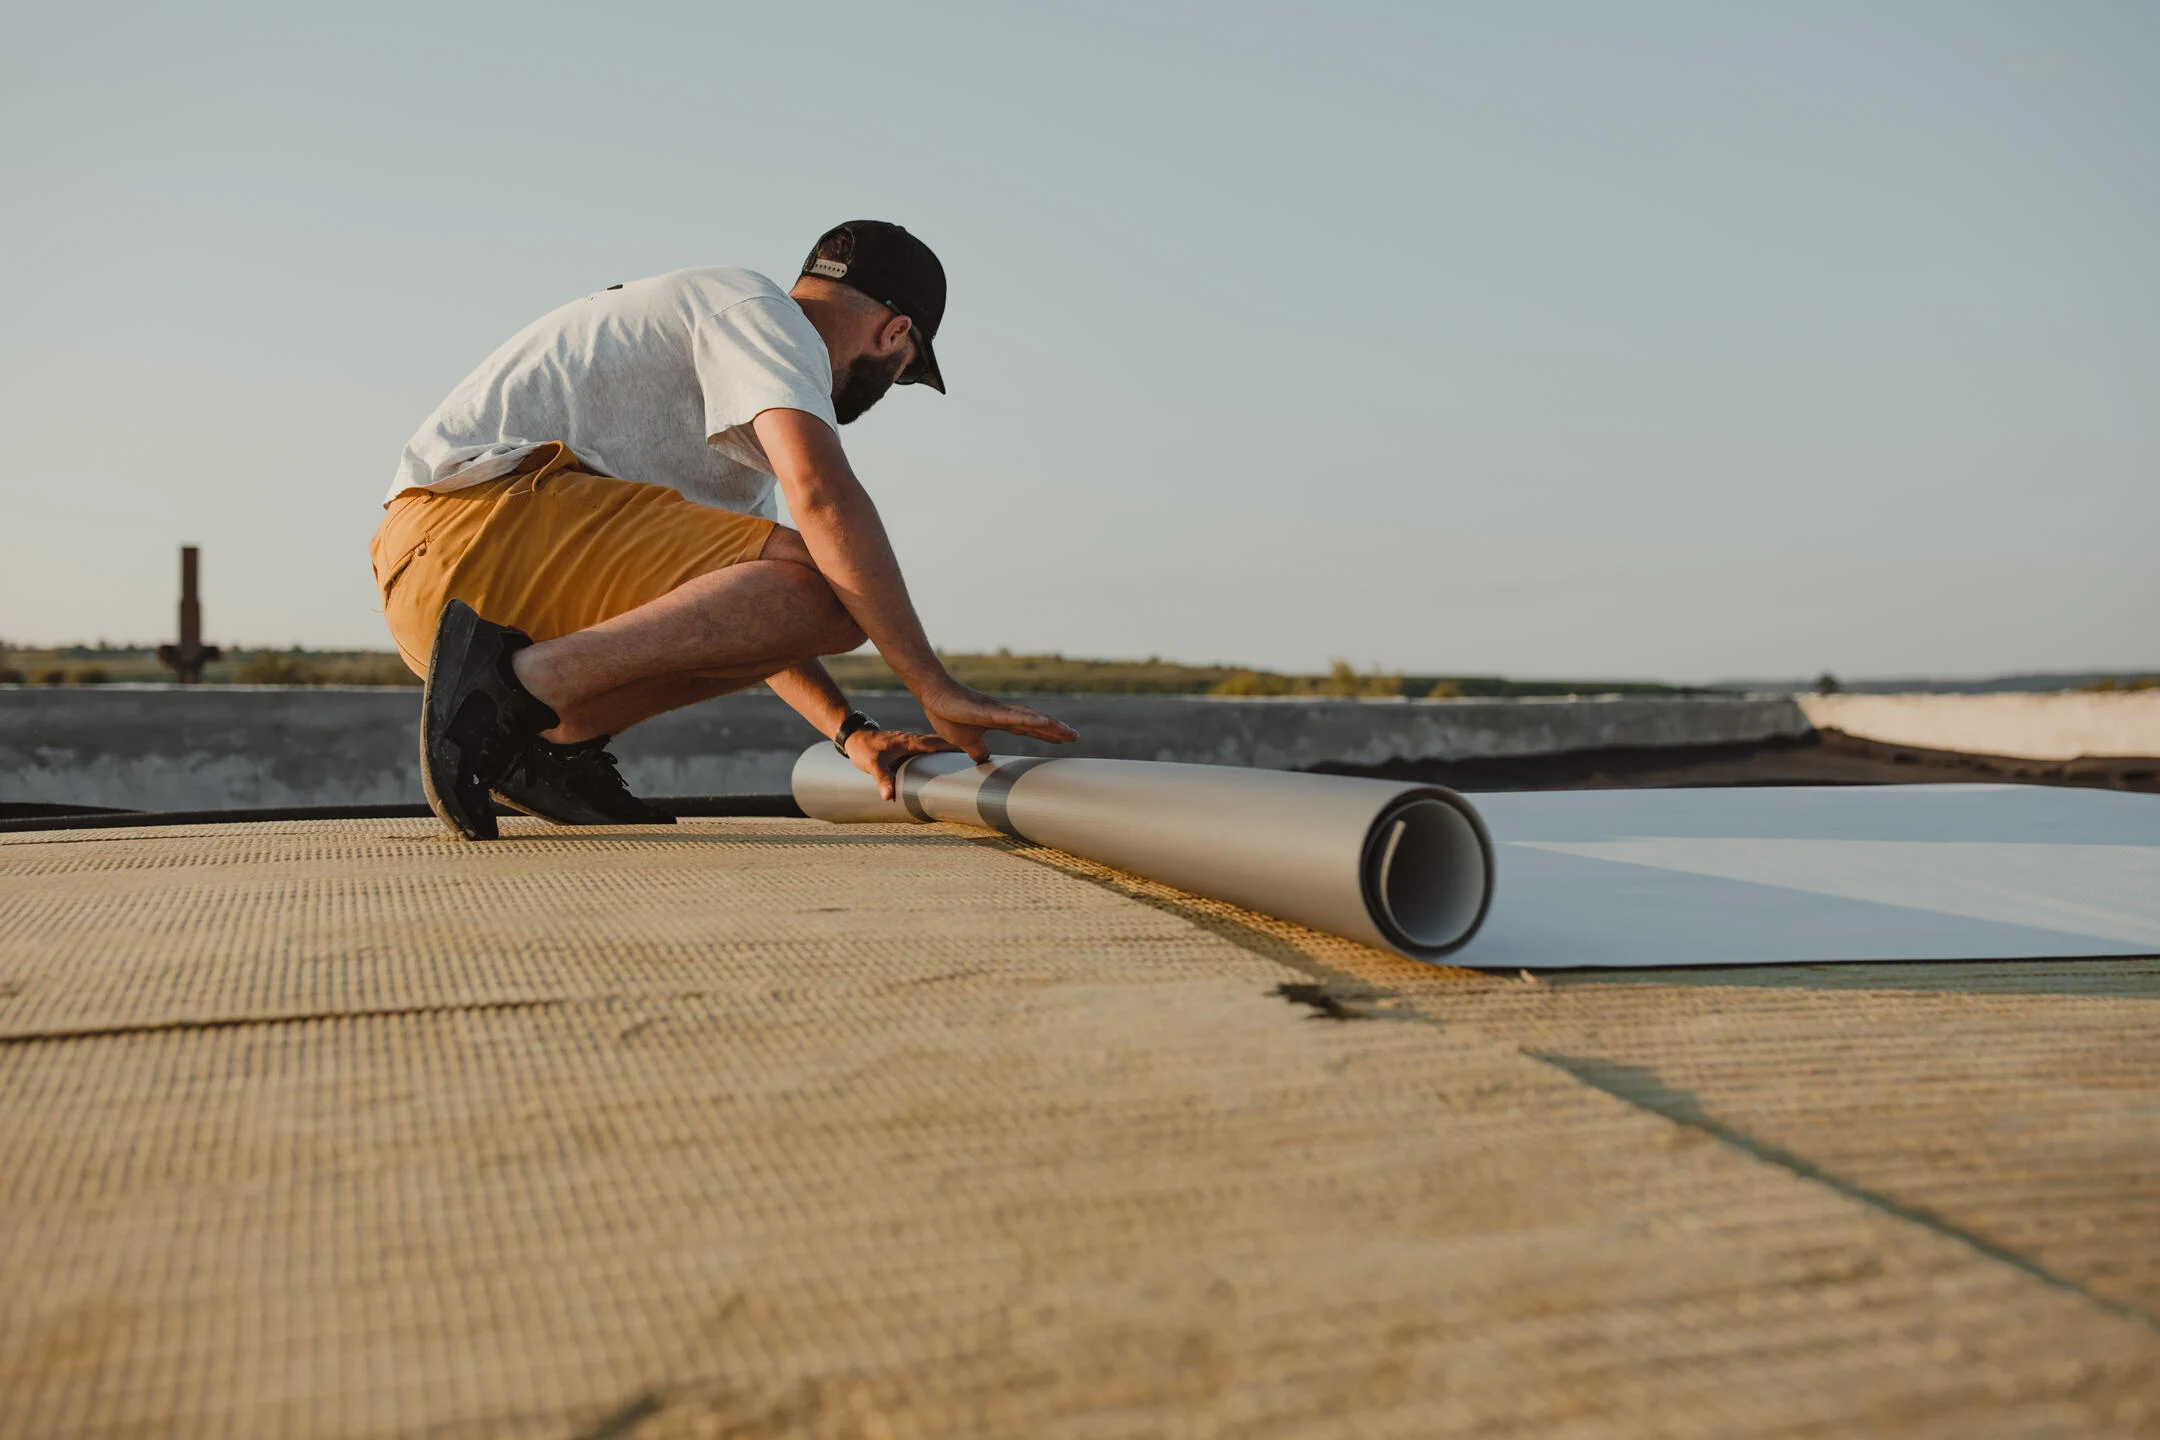
TPO is the most common membrane on Dallas hospital buildings built after 2000, and it performs well in healthcare environments — it is thermally efficient, chemically inert to the range of exhaust emissions from medical facilities, and carries a 20-year NDL warranty path that aligns with hospital capital planning cycles. We install 60-mil or 80-mil TPO depending on the roof's mechanical traffic load. Hospital roofs that require quarterly or monthly maintenance visits from mechanical contractors need 80-mil and heavy-duty walkway pad systems.